A gallery to live in
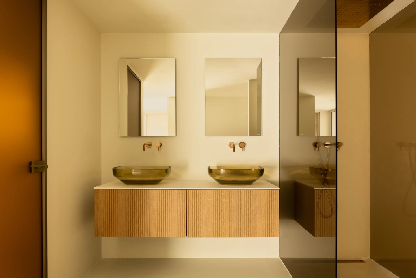
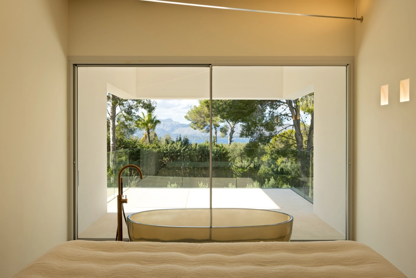
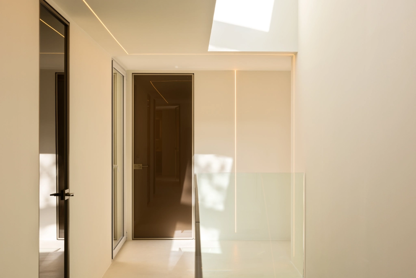
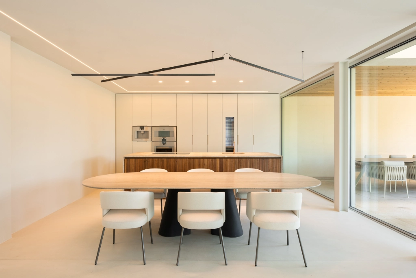
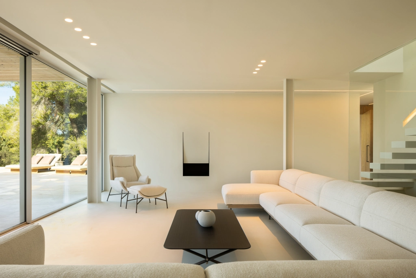
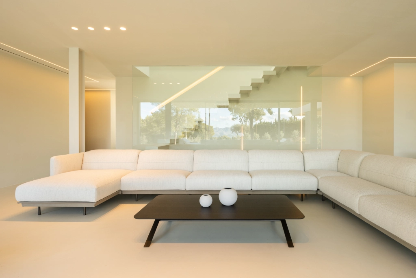
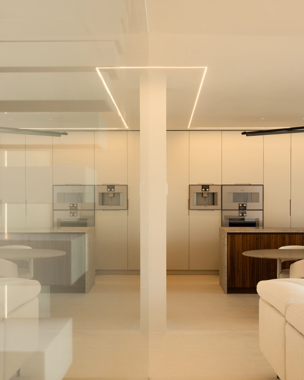
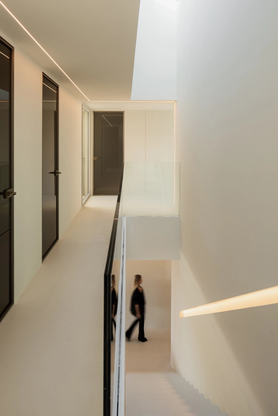
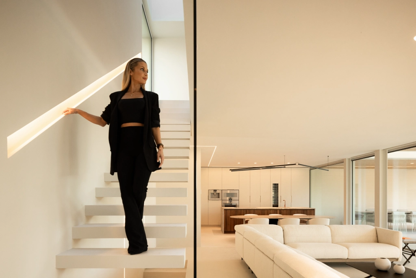
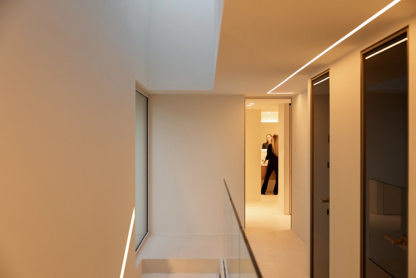
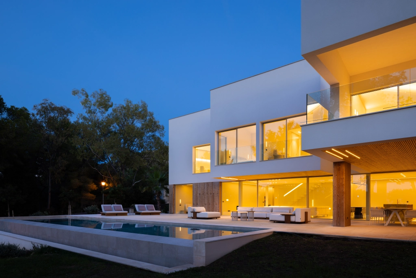
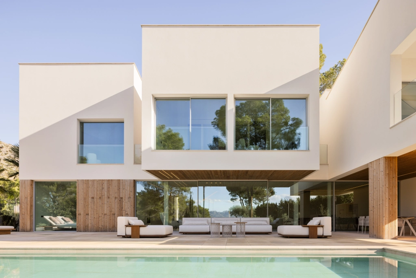
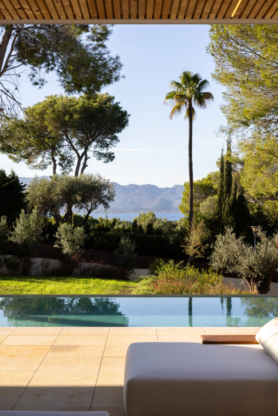
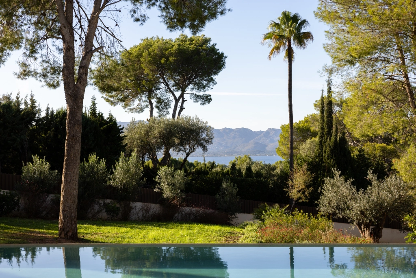
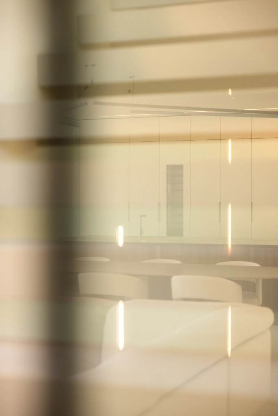
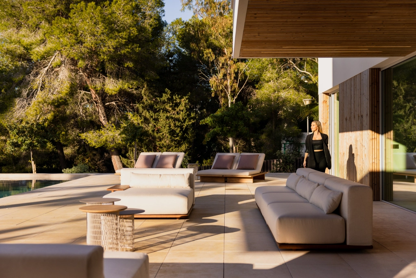
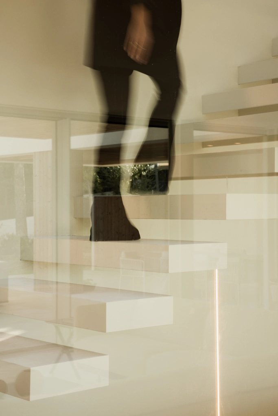
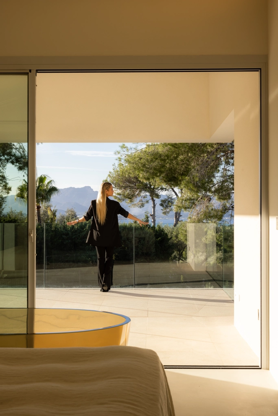
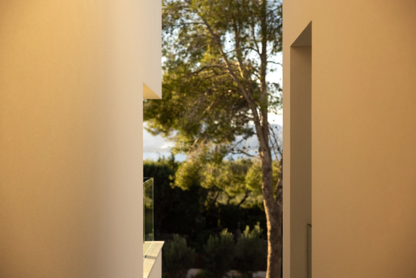
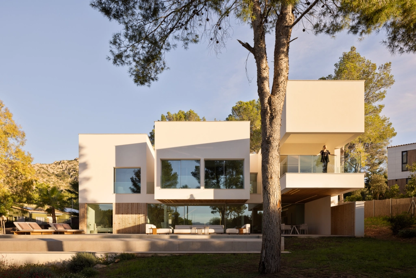
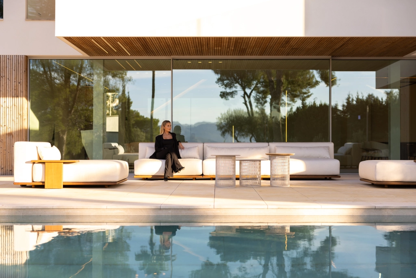
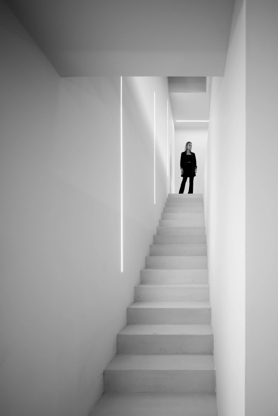
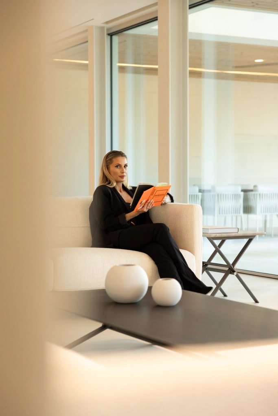
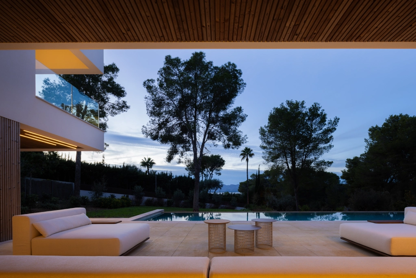
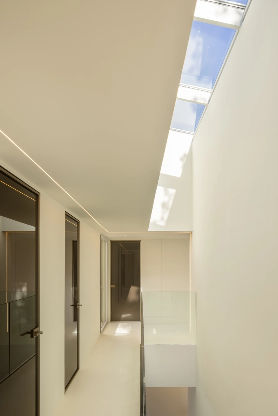
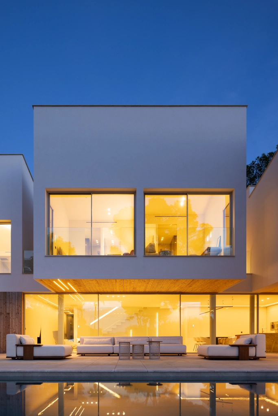
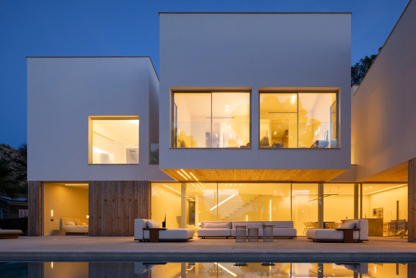
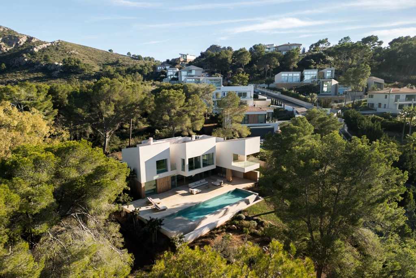
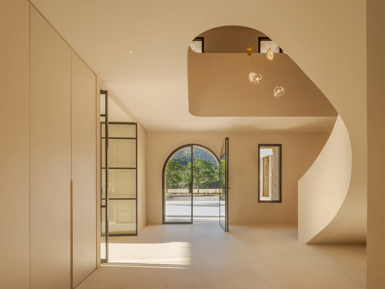
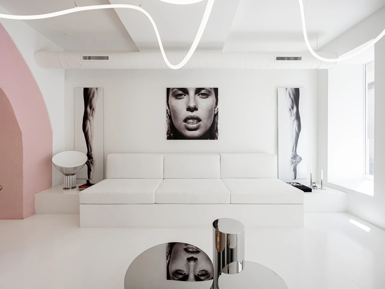
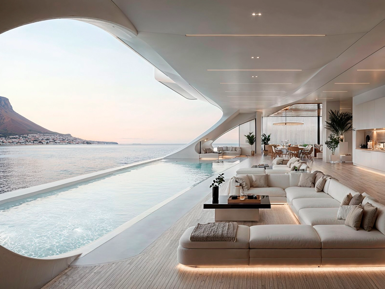
The P47 residence is conceived as a habitable gallery, where architecture dissolves into a monochromatic atmosphere of calm and precision. Every plane, surface, and reflection has been meticulously designed to allow light to move without interruption, creating a seamless sense of continuity.
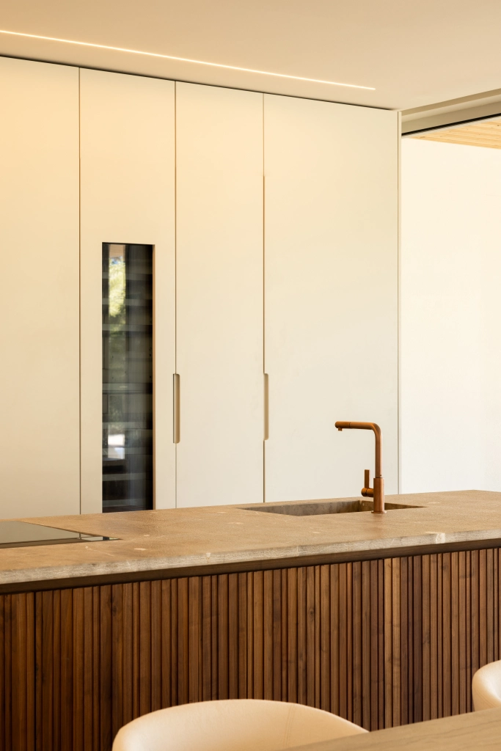
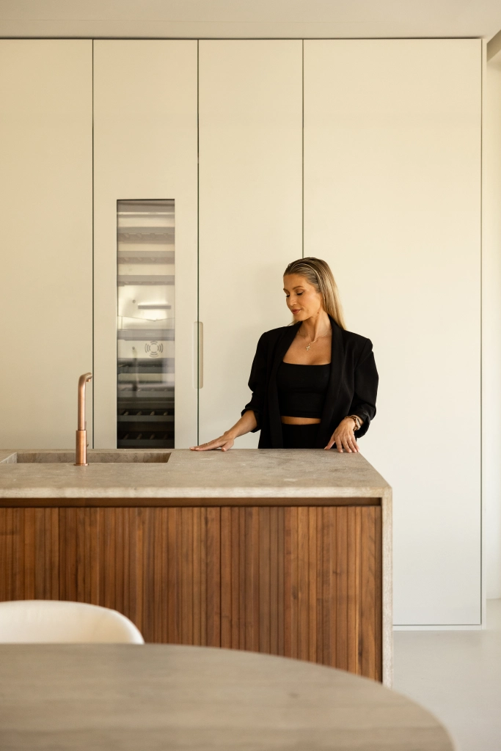
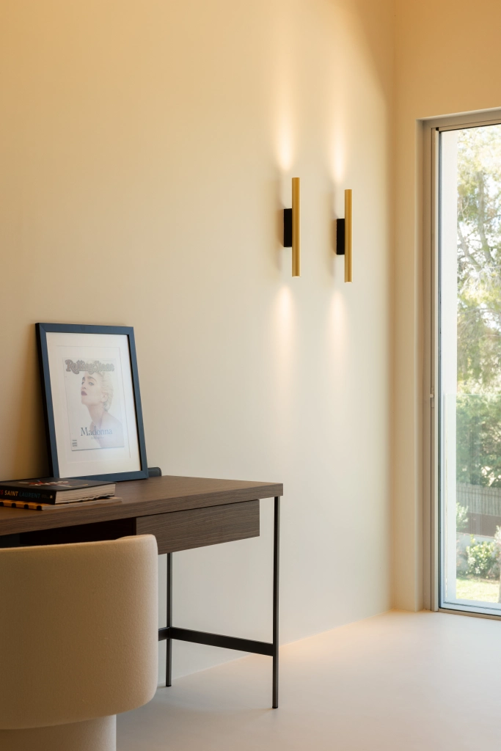
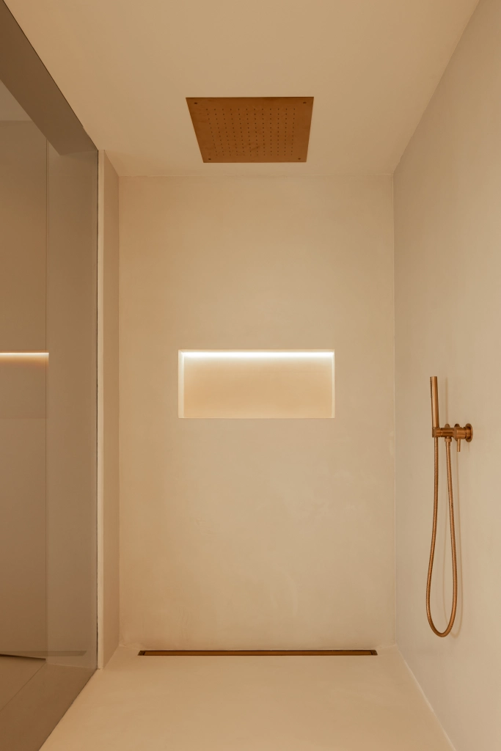
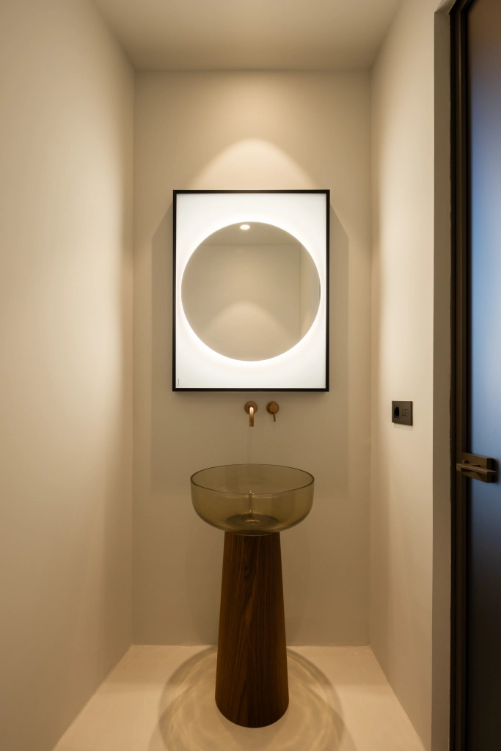
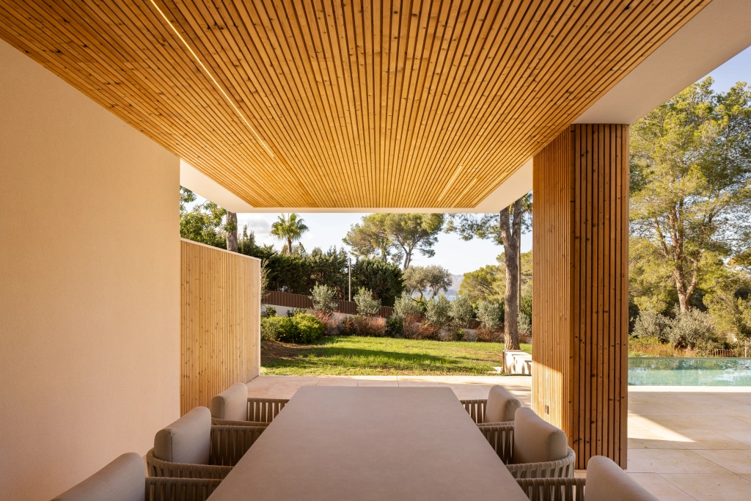
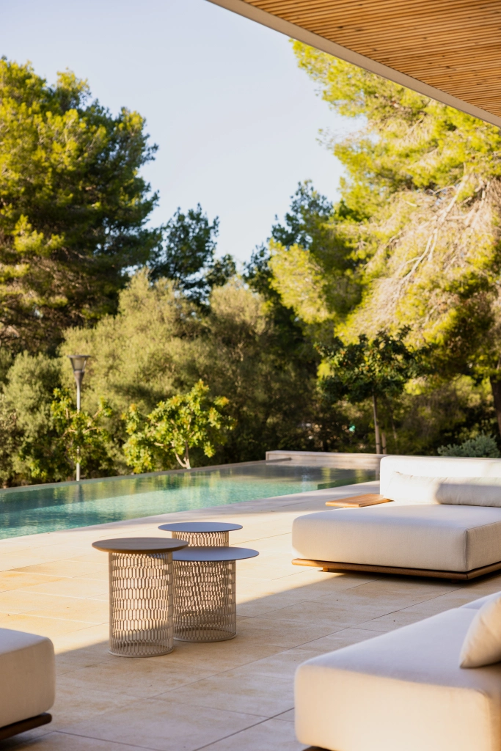
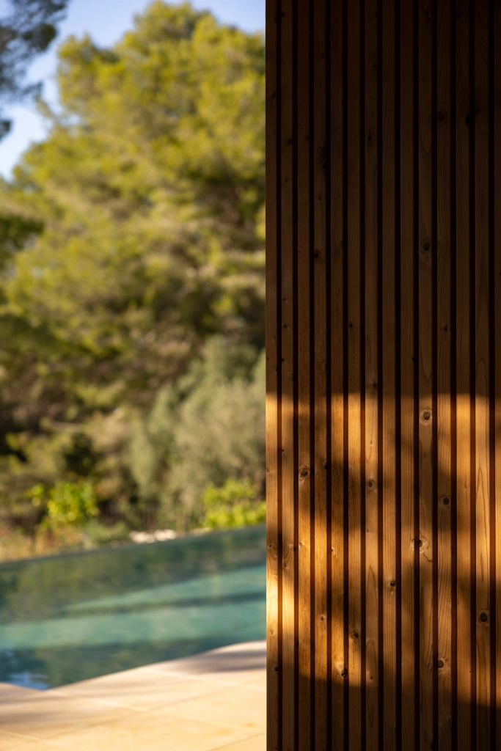
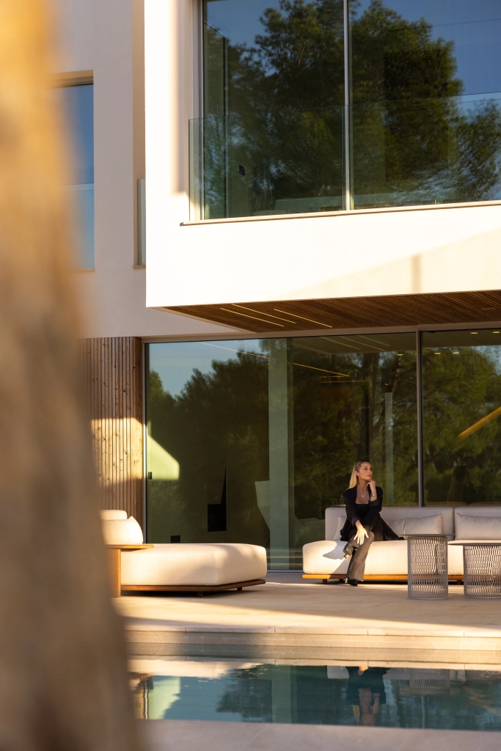
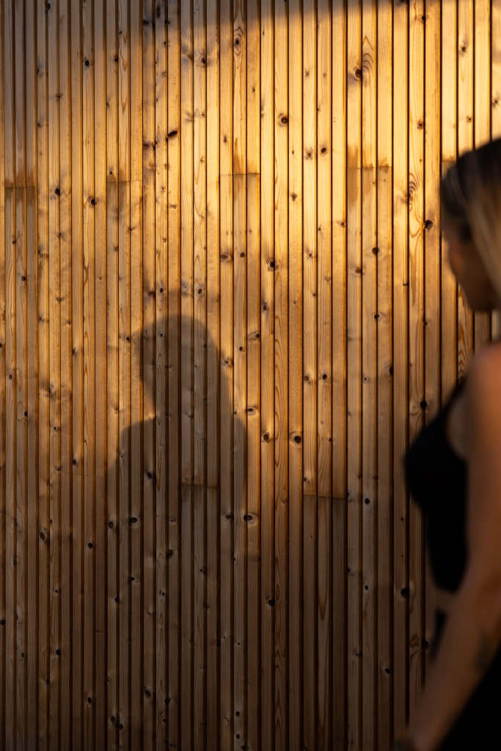
Both horizontal and vertical surfaces share a unified neutral tone, forming a sensory foundation over which bronze-finished aluminium and umbra glass elements stand out, subtly combined with the warmth of American walnut. This balance defines a space that feels technically refined yet deeply human.
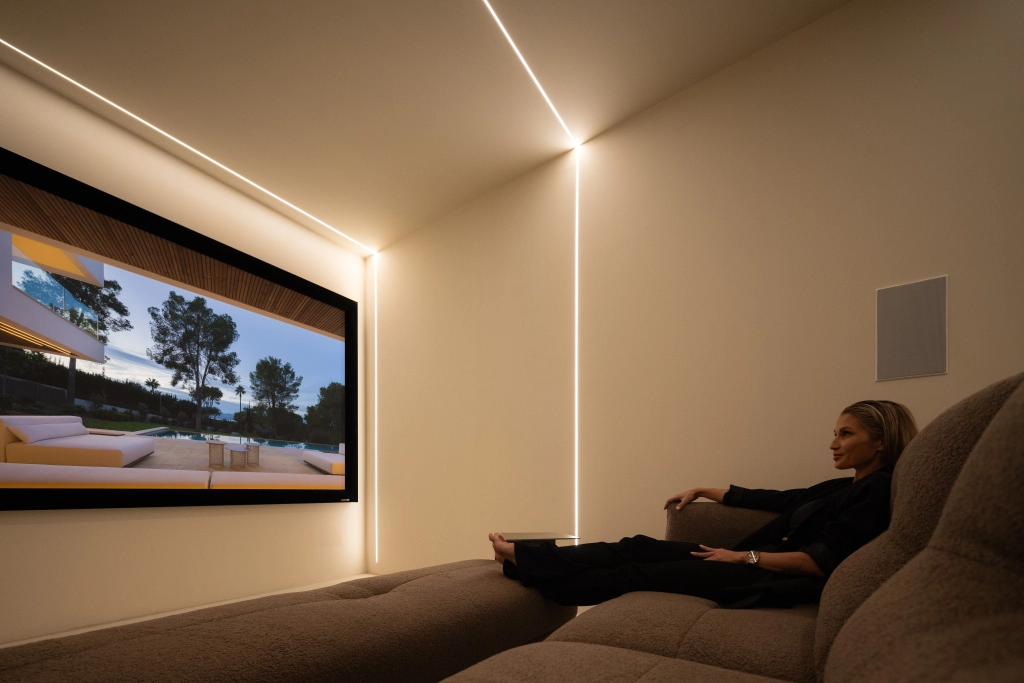
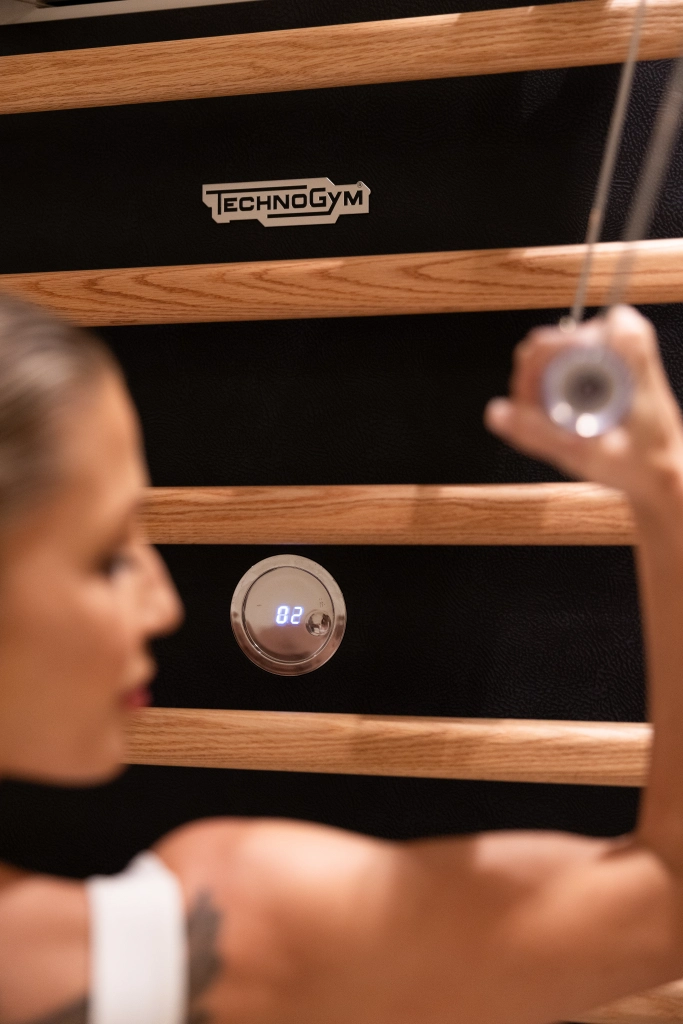
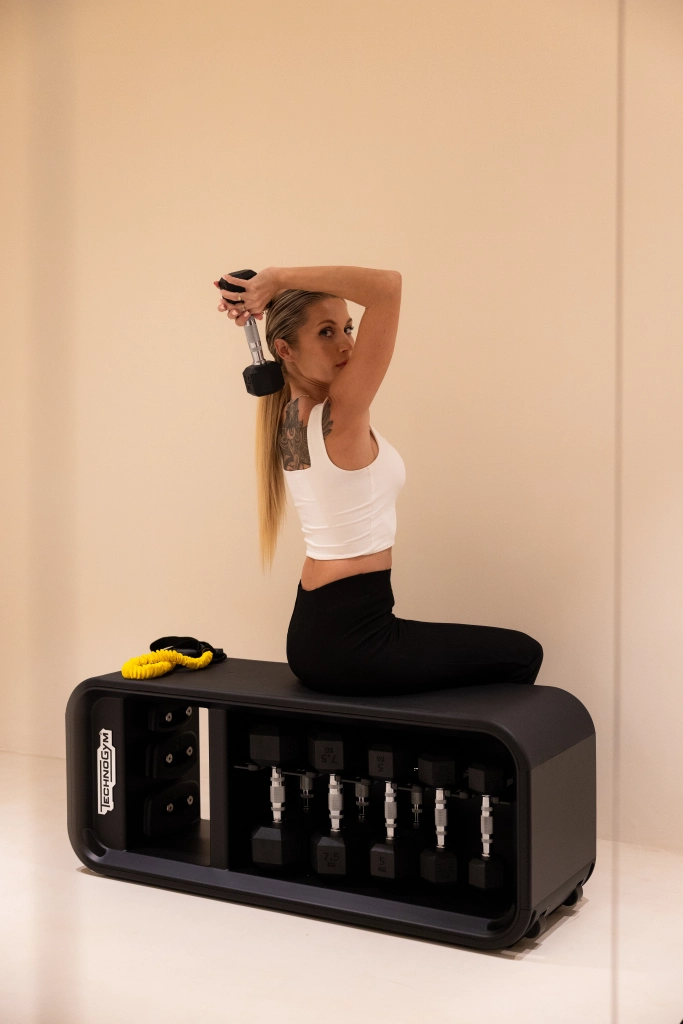
Distributed across three levels, the residence includes five bedrooms, a gym, a cinema, and an elevator, all articulated through a silent architectural language where proportion, light, and material coexist in perfect harmony.
P47 does not seek to impress — it seeks to endure. A home experienced as a work of art in itself: sober, balanced, and radically honest.
Project Management & Design: J. David M. Jofre
Copyright Photography: Estudi 97