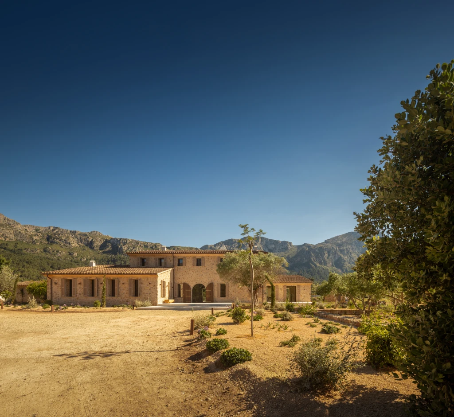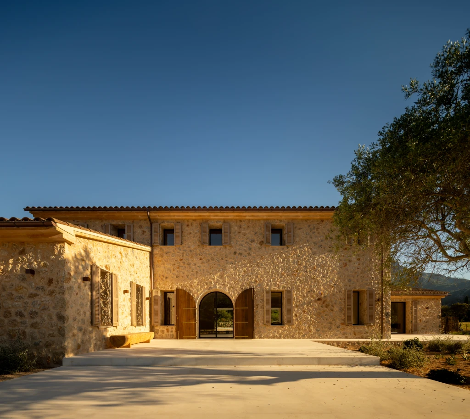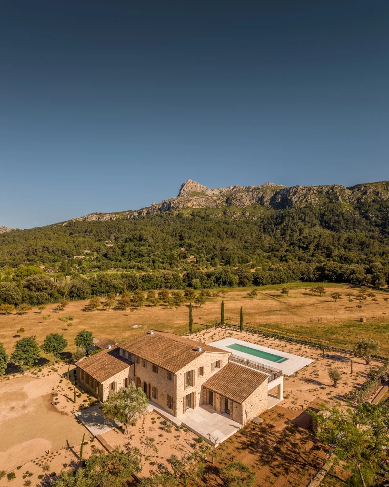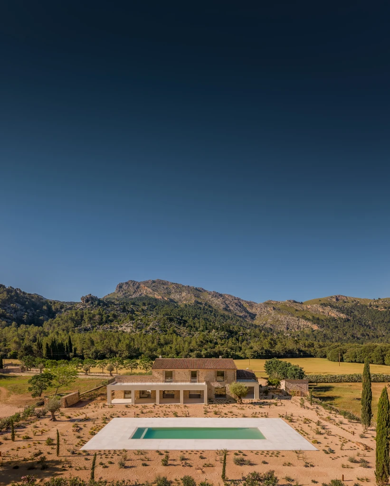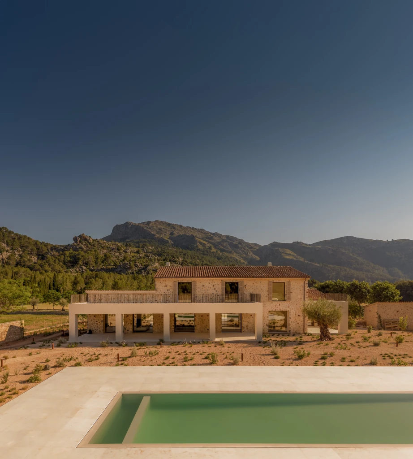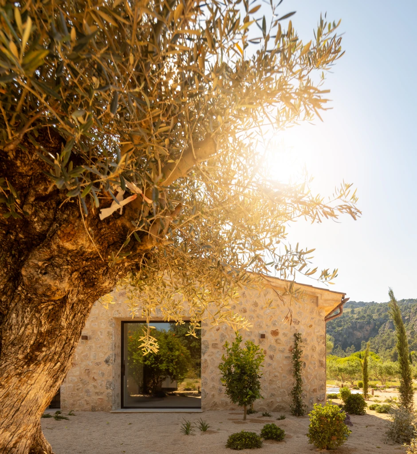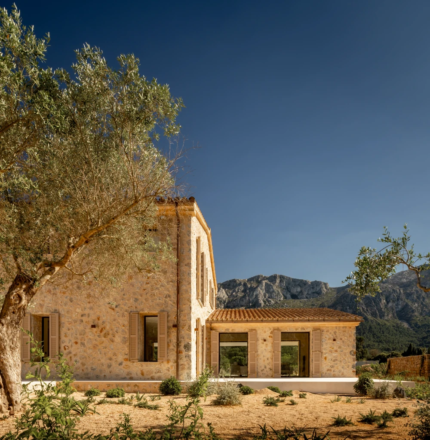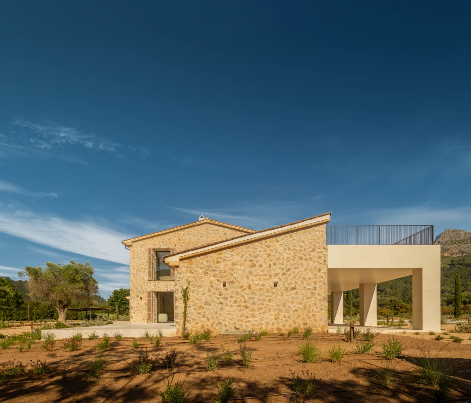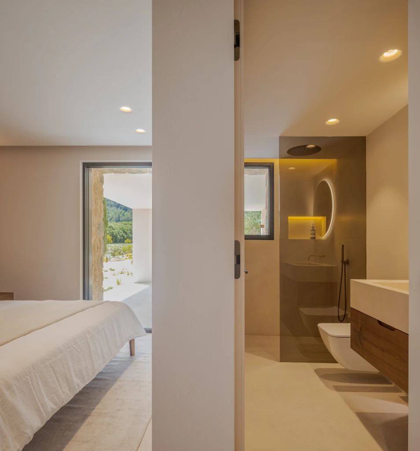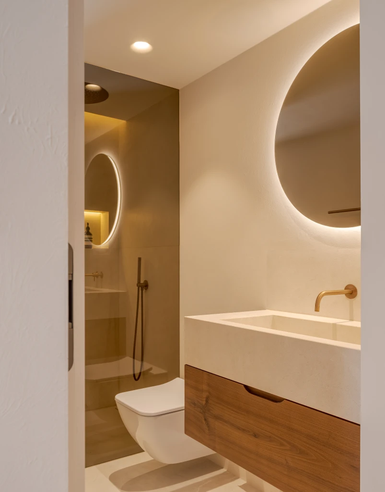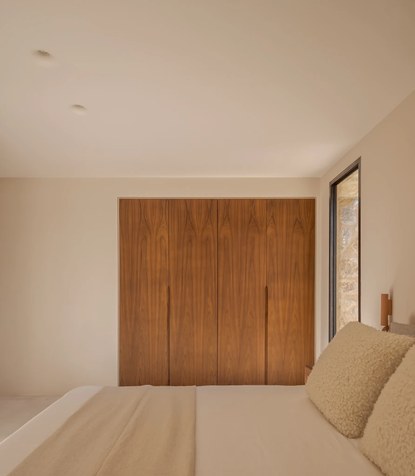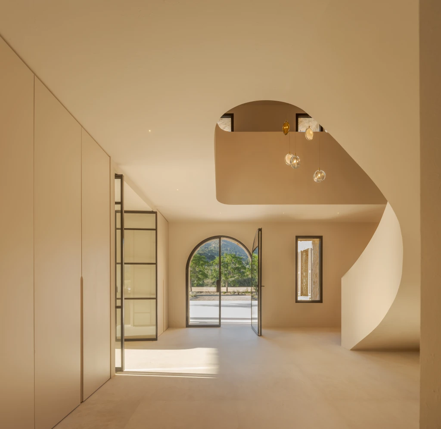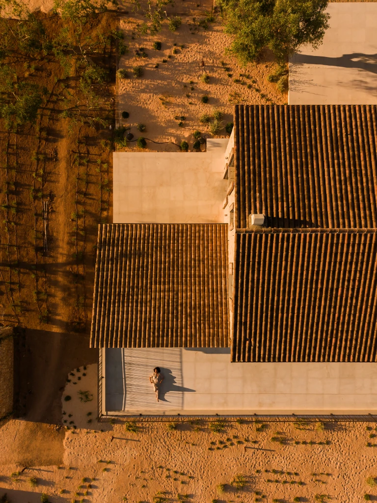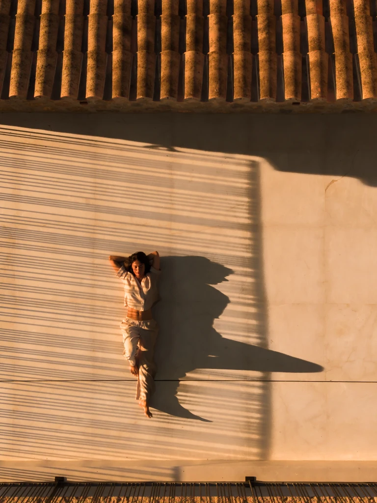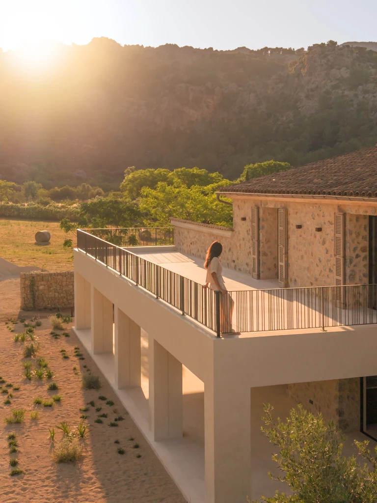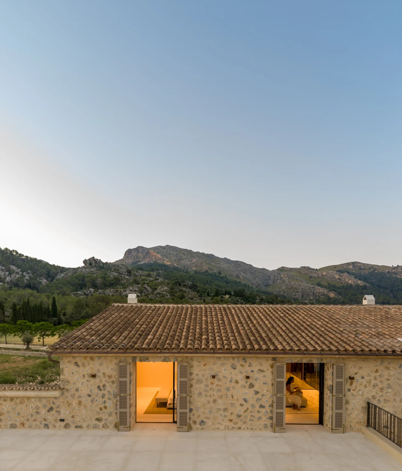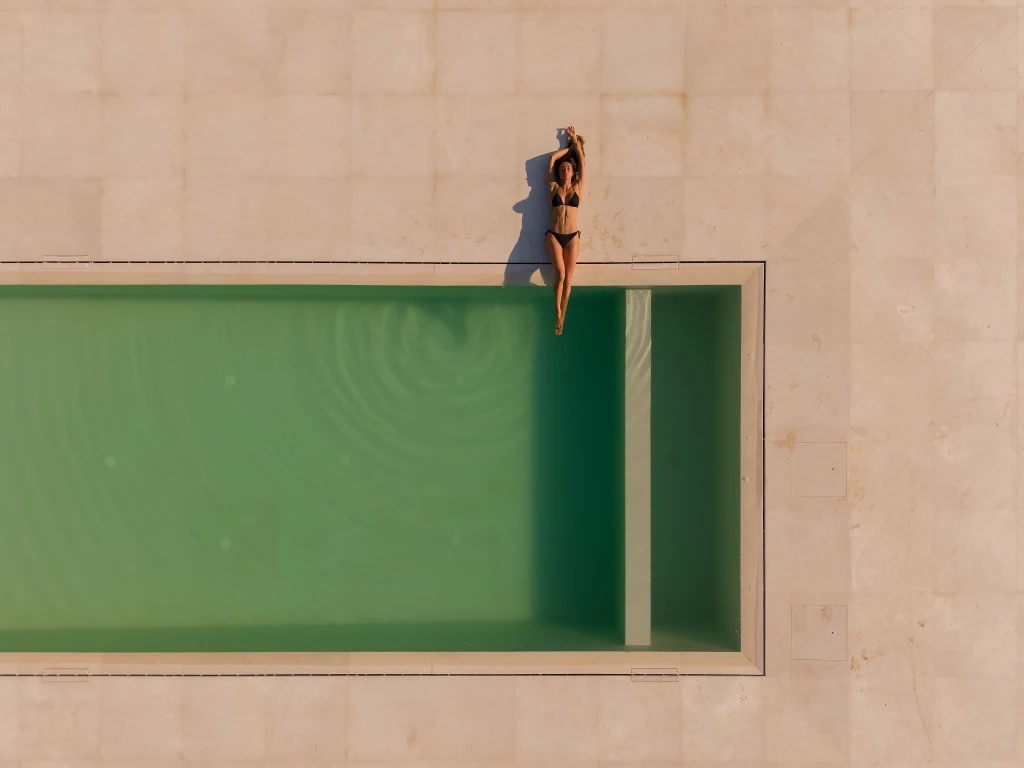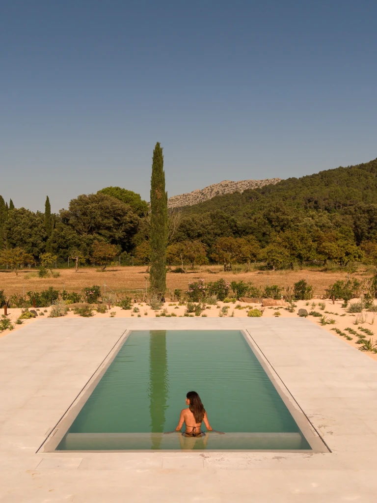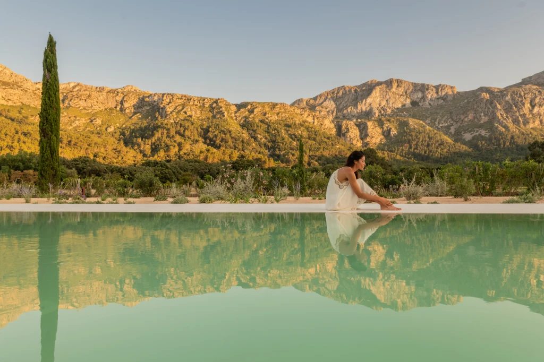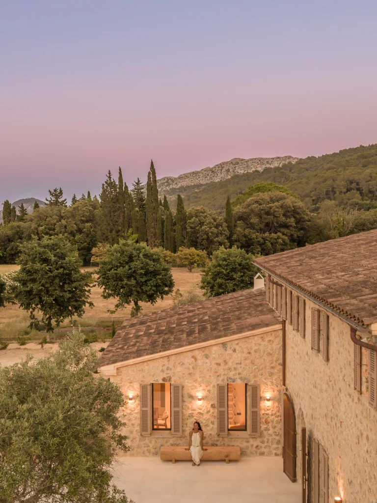

An exploration of how to inhabit the landscape without altering its memory.
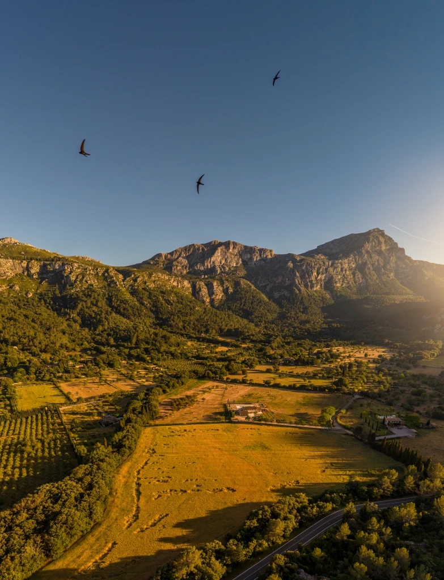
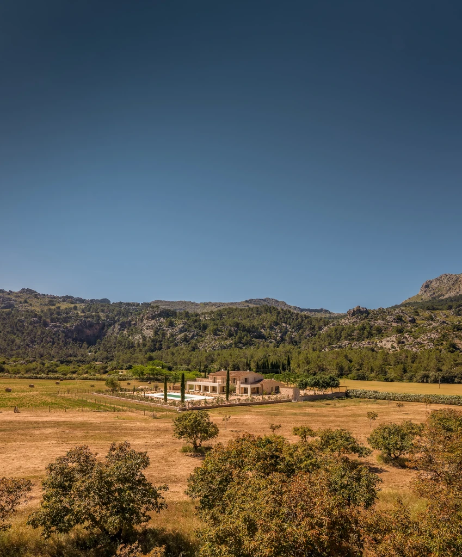
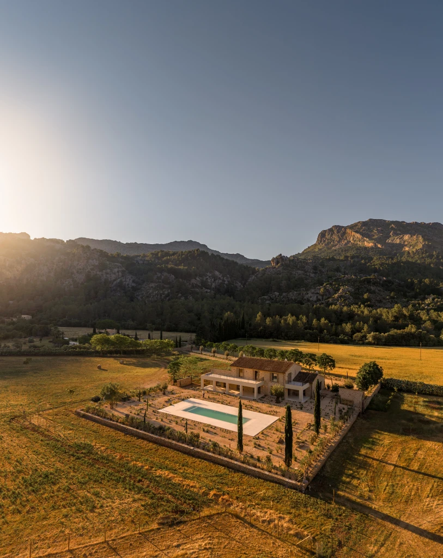
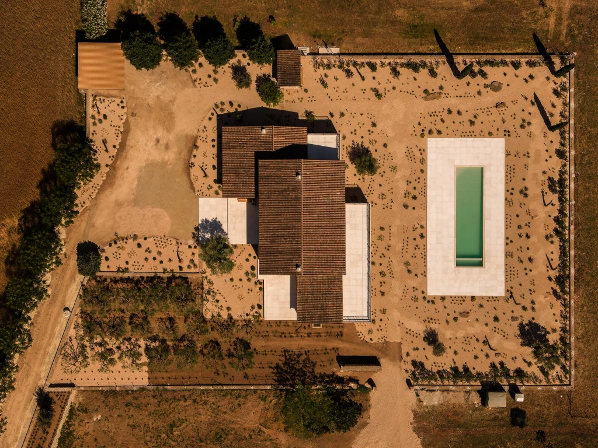
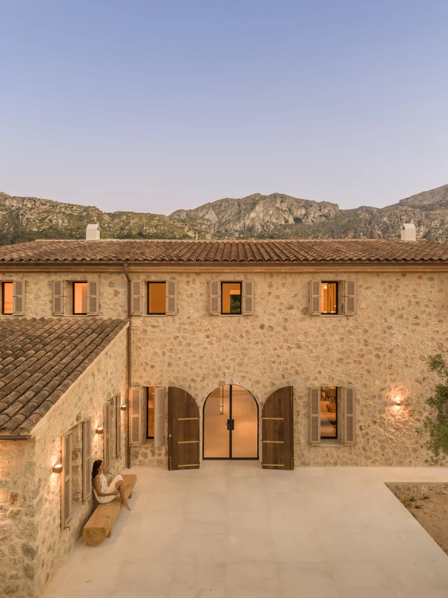
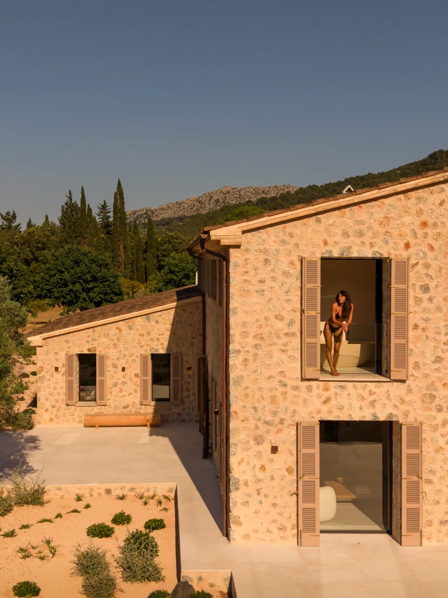
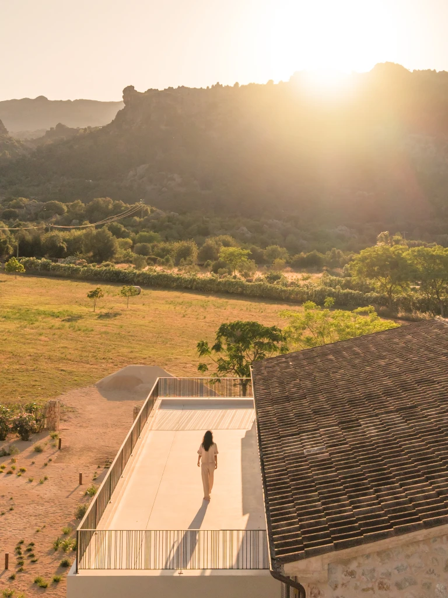
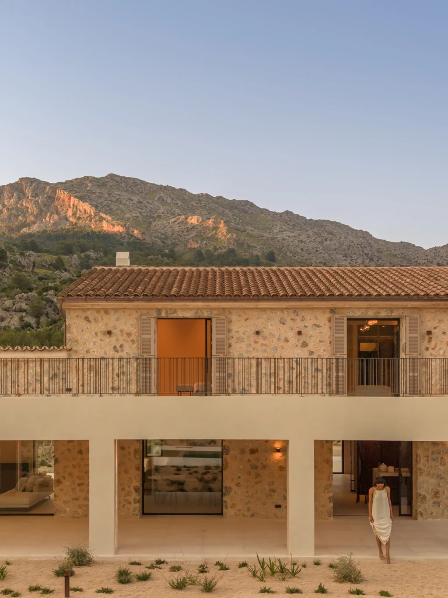
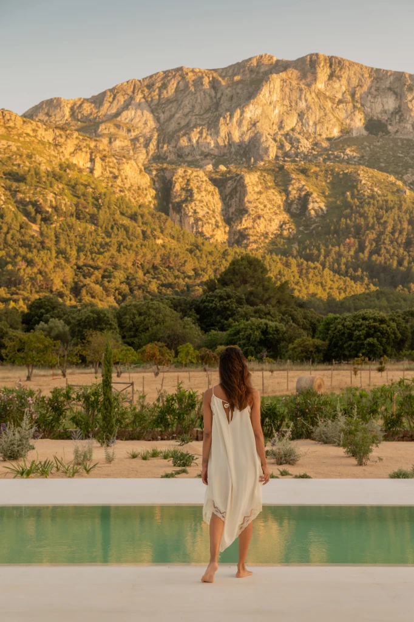
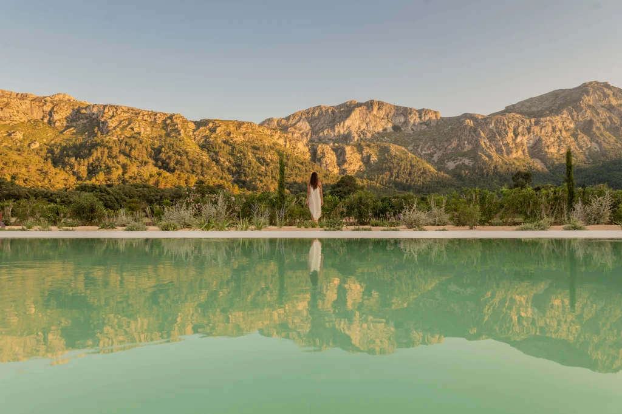
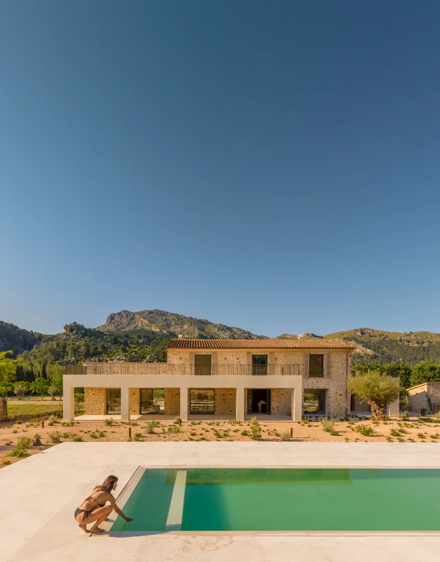
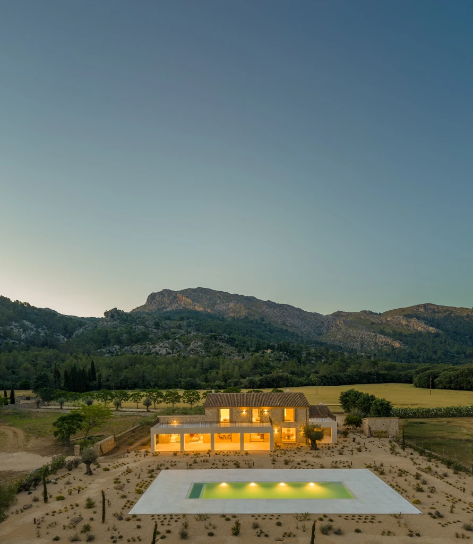
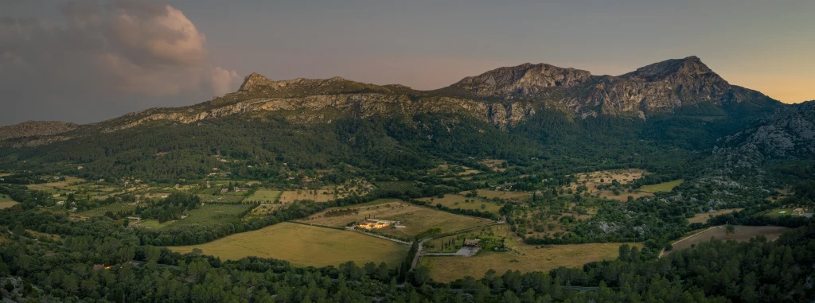
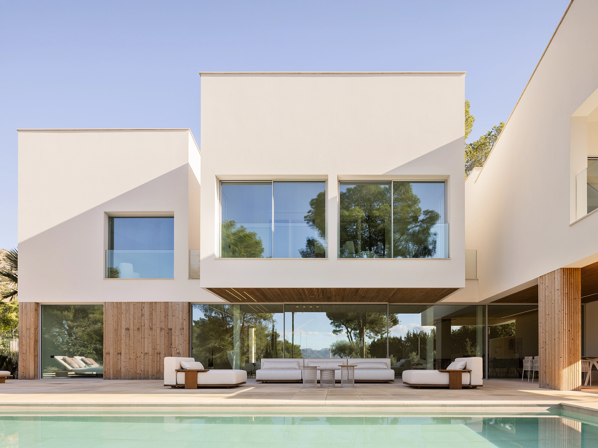
Nestled in the north of Mallorca, surrounded by mountains that define the horizon and protected by the serenity of a secluded valley, stands La Samantina. A rural estate whose presence has always belonged to this place, and whose transformation emerges precisely from that condition.
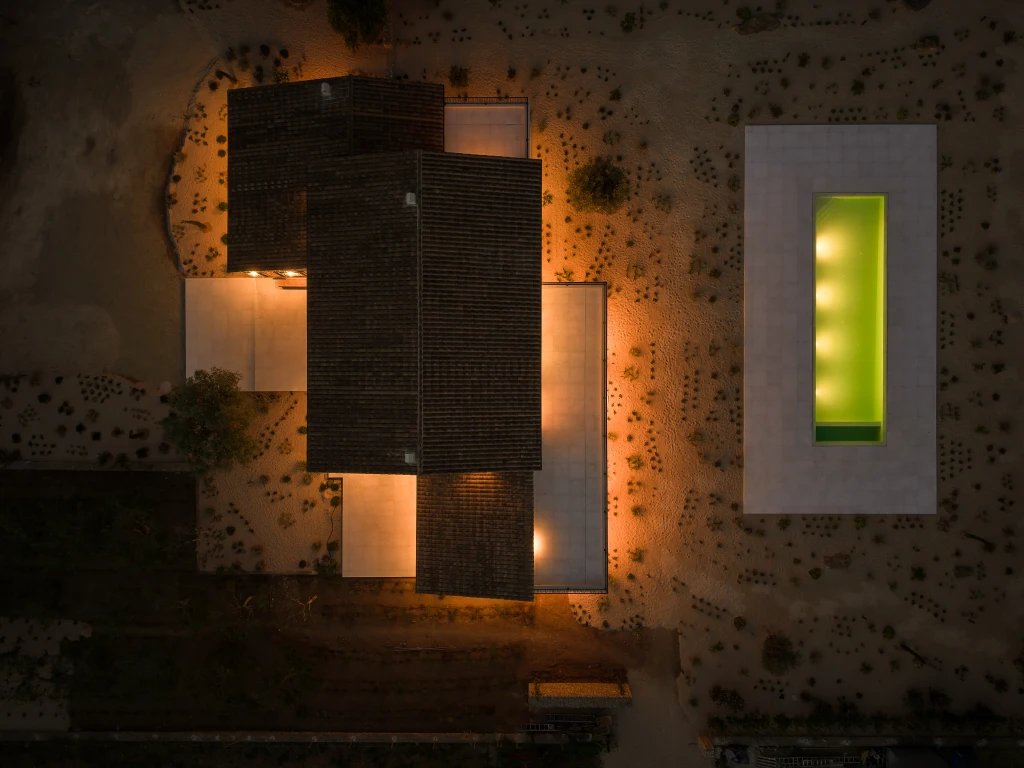
From the very beginning, we understood that the project should not impose itself upon the existing architecture nor compete with the surrounding landscape. The intervention had to be guided by respect—not as an act of replacement, but as a natural evolution of what was already there.
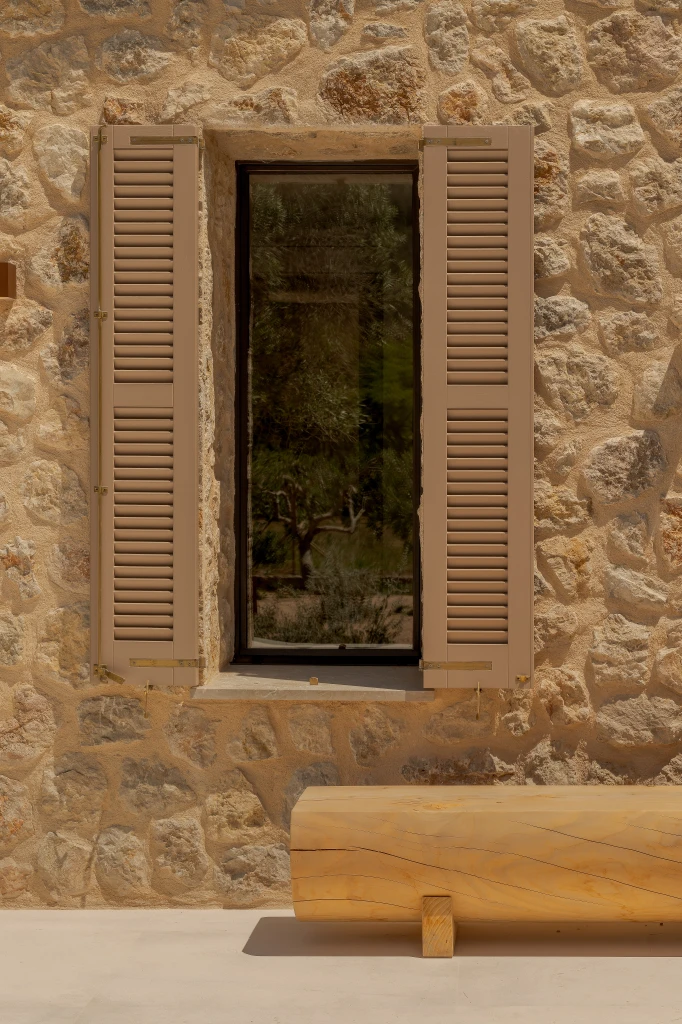
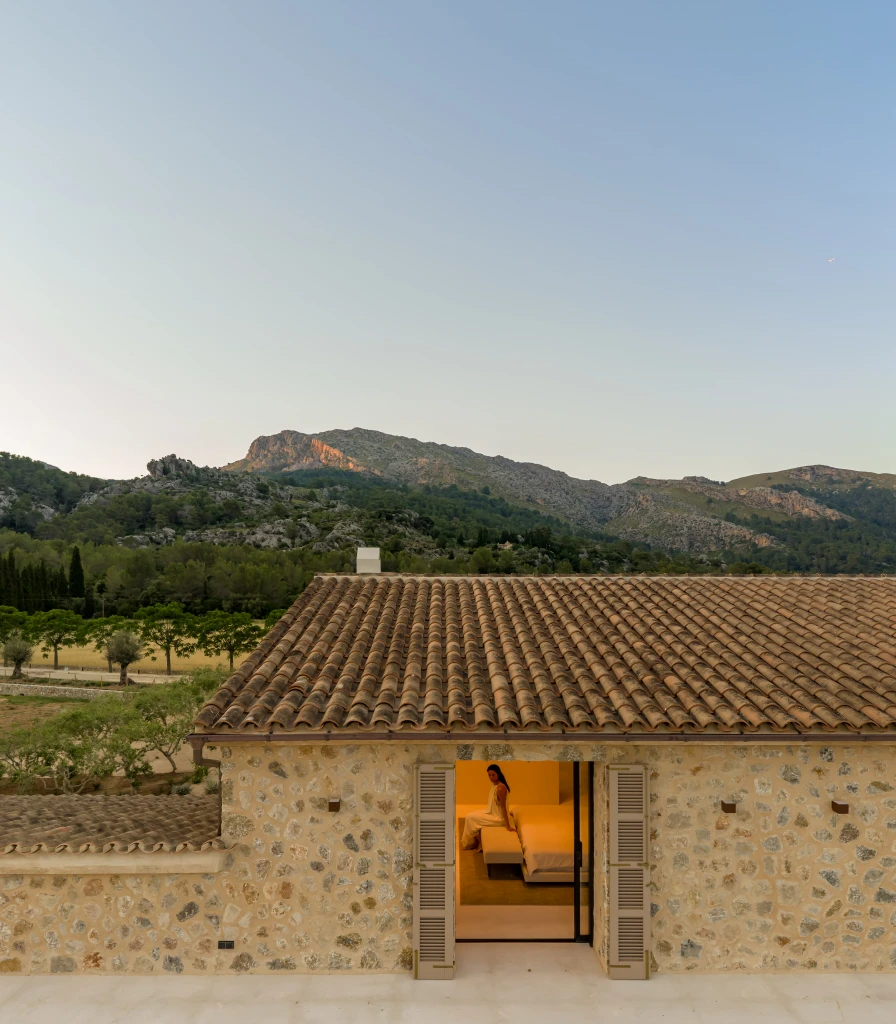
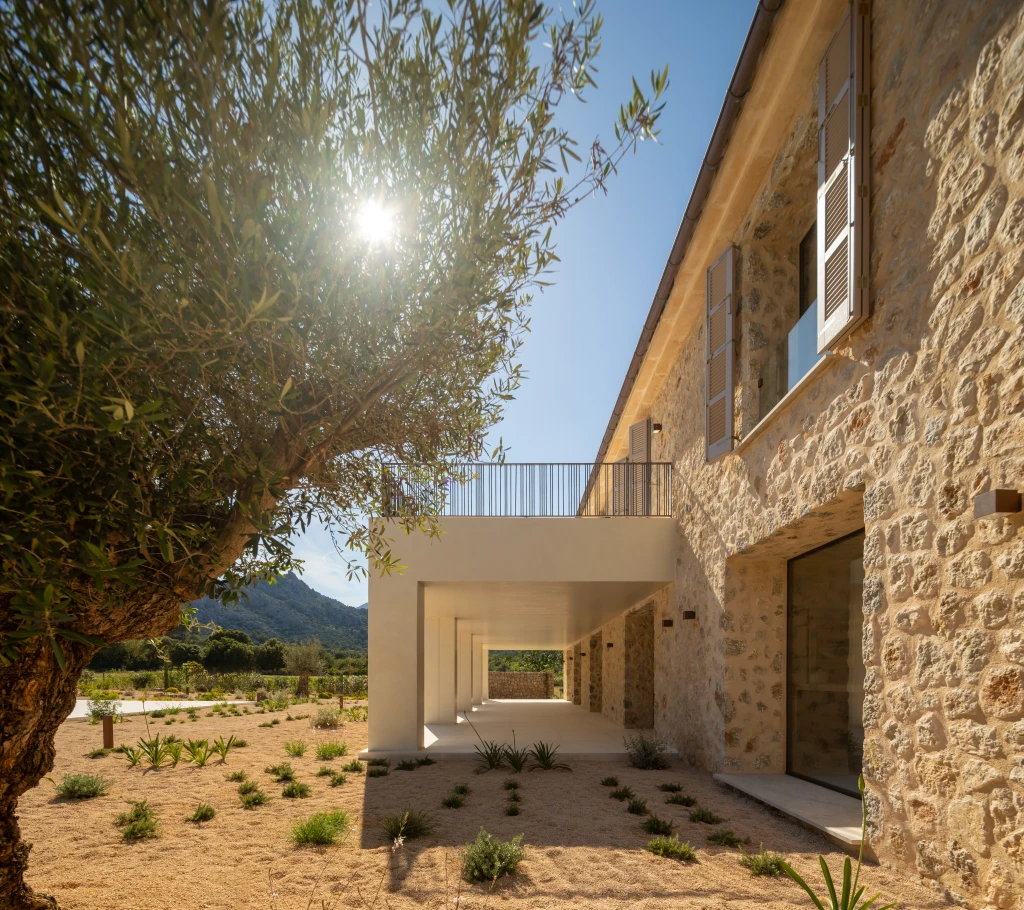
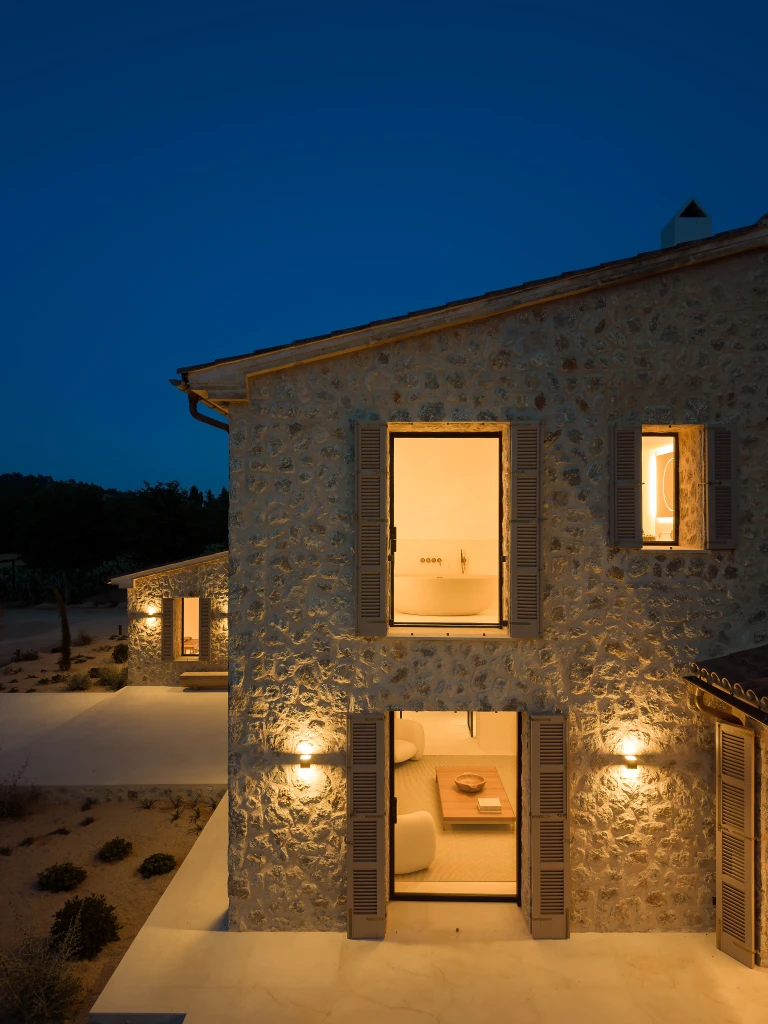
Traditional Mallorcan architecture possesses a quiet intelligence shaped over generations. Its thick walls, relationship with climate, spatial orientation, and material honesty respond to a way of building deeply rooted in the territory. At La Samantina, we sought to preserve that memory while reinterpreting it through a contemporary lens.
The project is based on a simple idea: reducing architecture to its essential elements so that the landscape can once again become the centre of the experience.
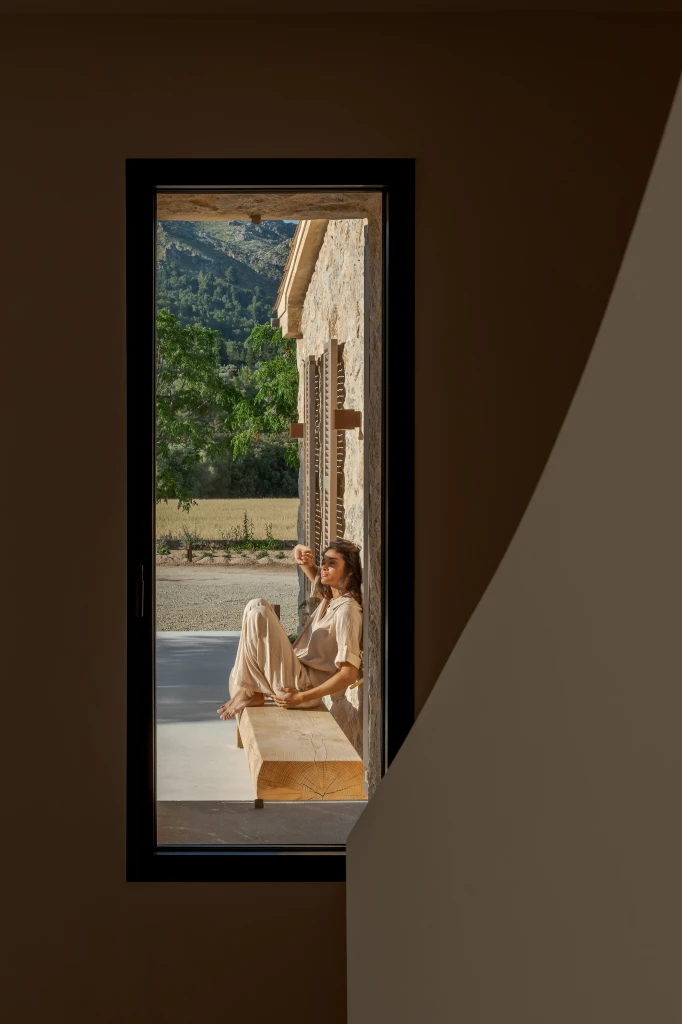
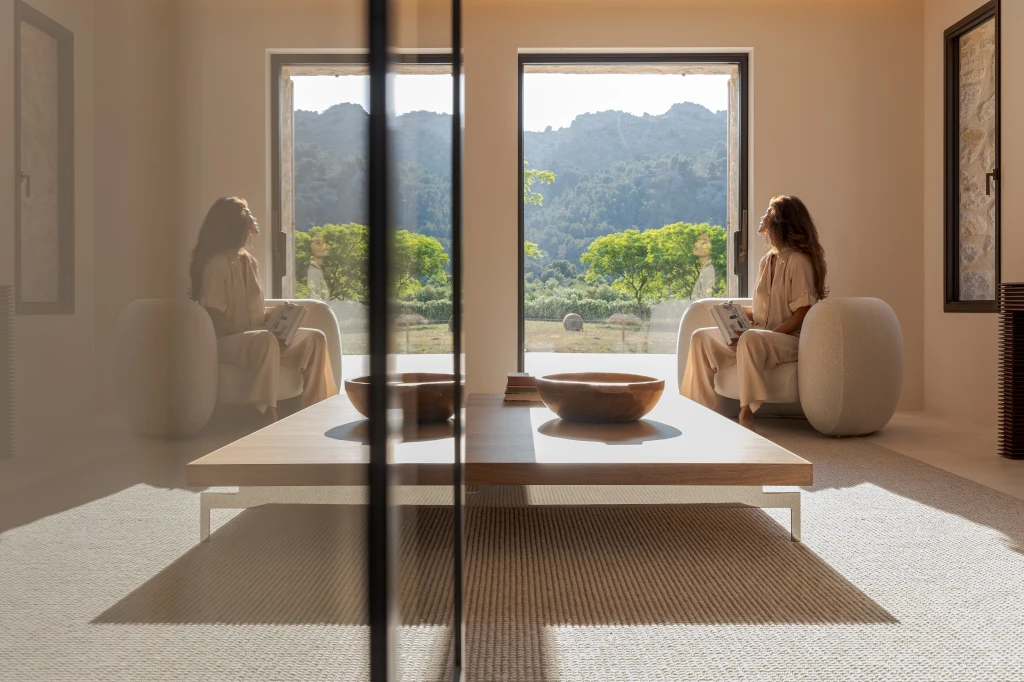
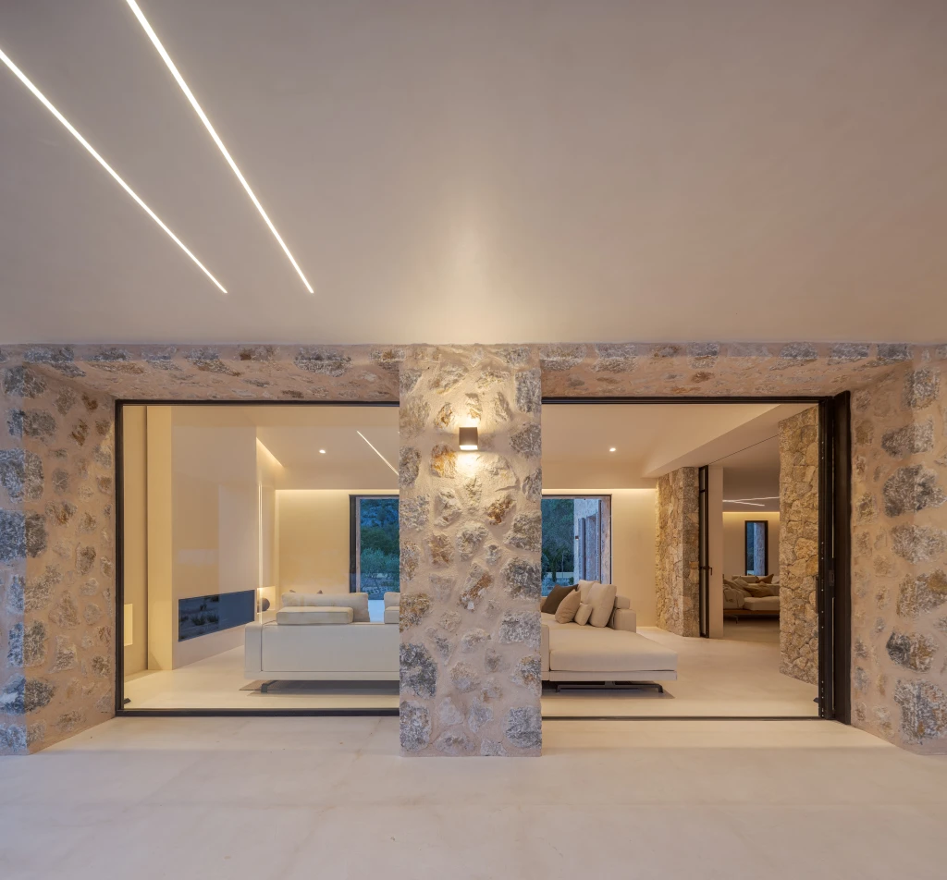
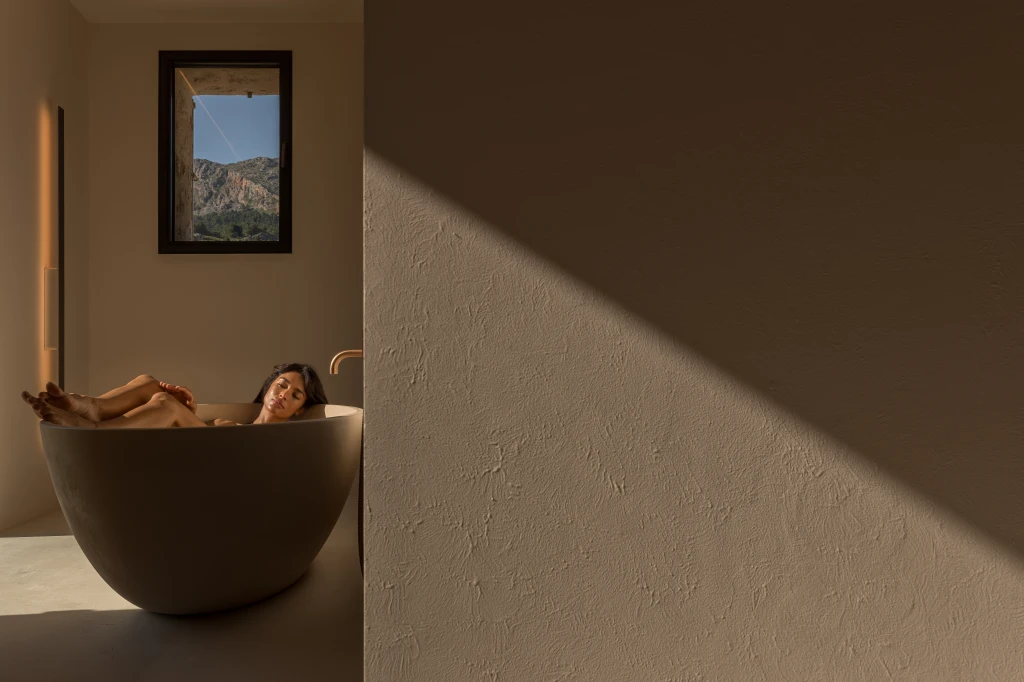
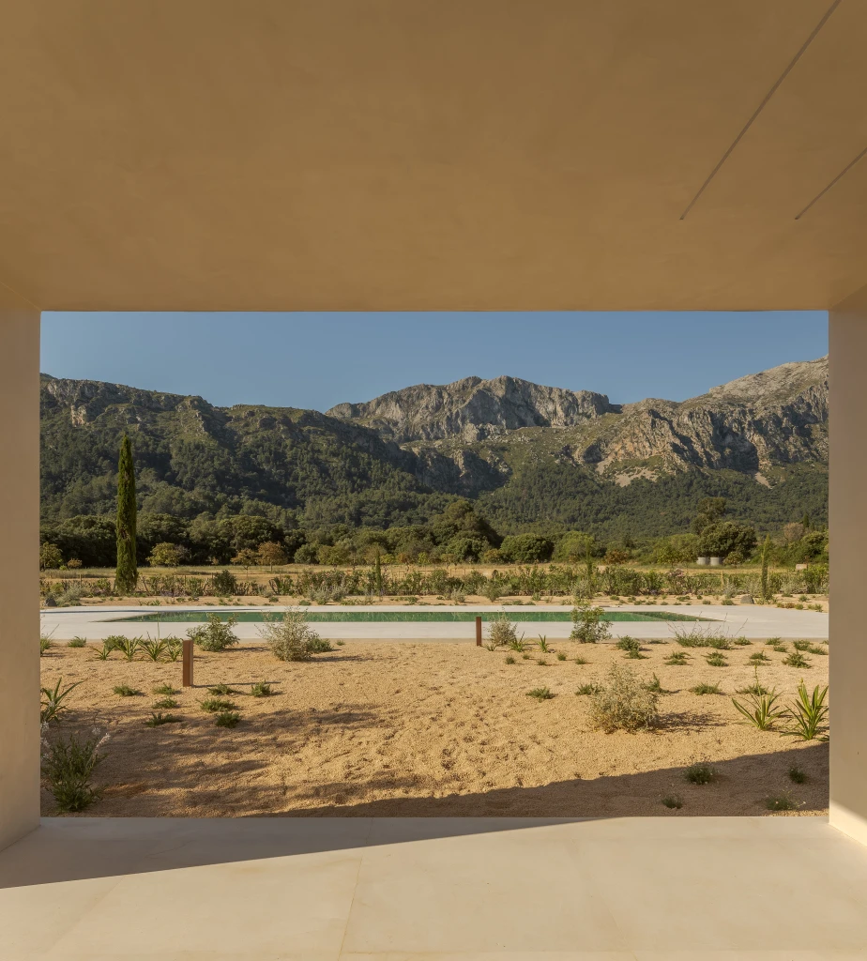
The house does not seek attention. Quite the opposite. It aspires to become a frame through which the surroundings can be observed—an architecture capable of amplifying the presence of the mountains, the vegetation, and the ever-changing light of the valley.
Every design decision responds to this intention.
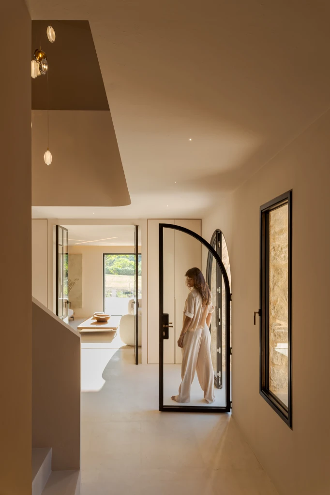
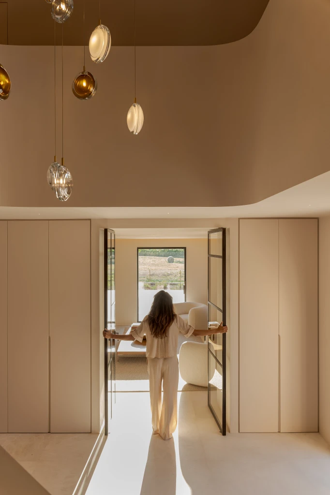
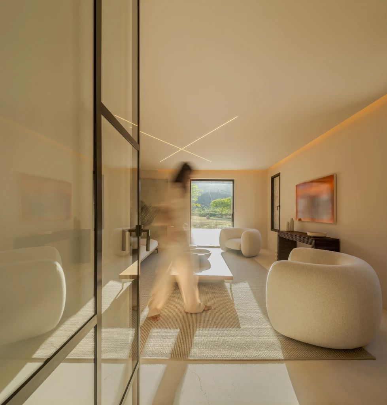
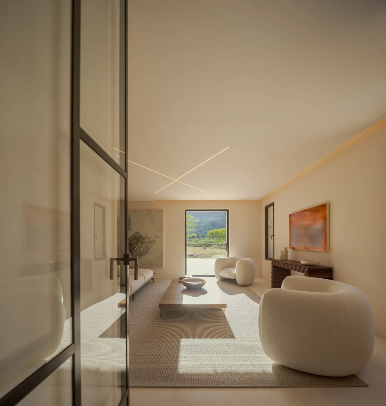
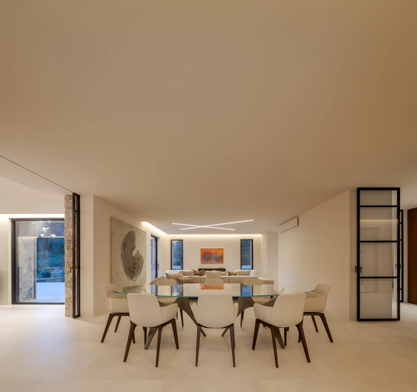
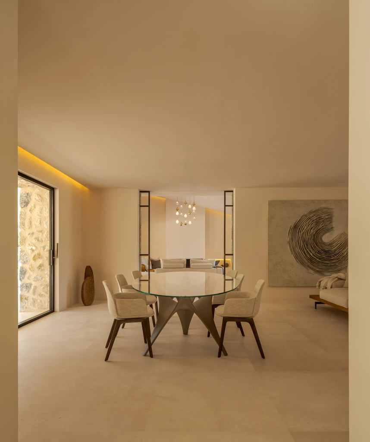
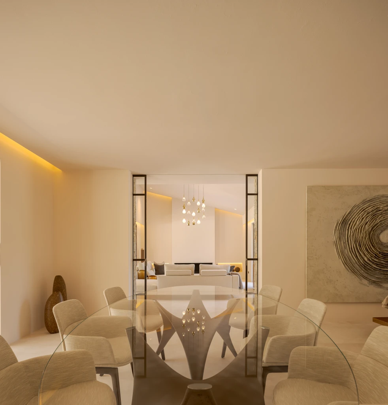
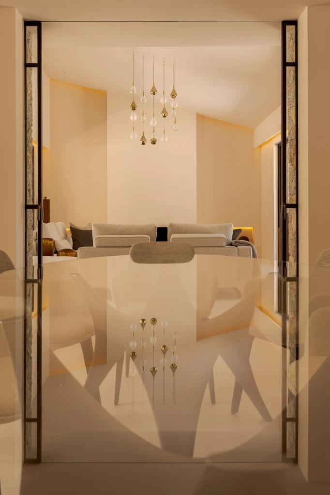
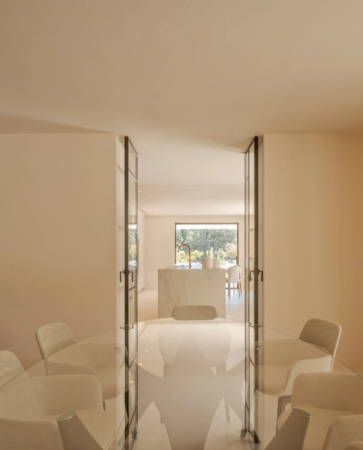
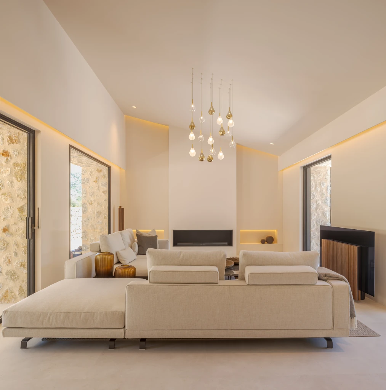
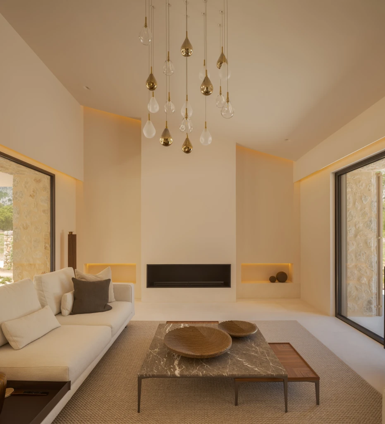
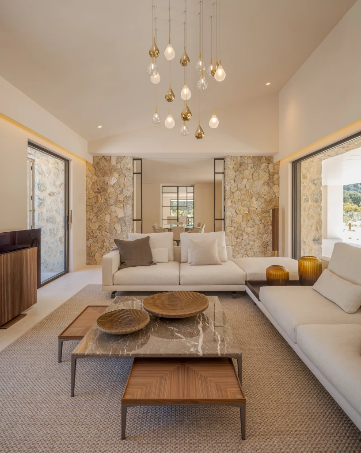
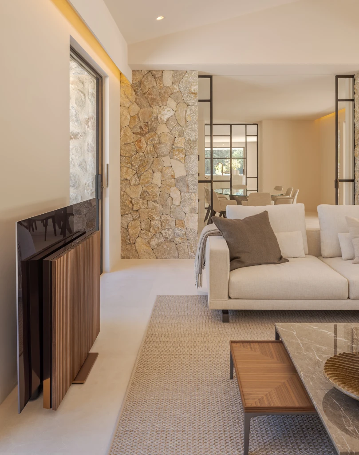
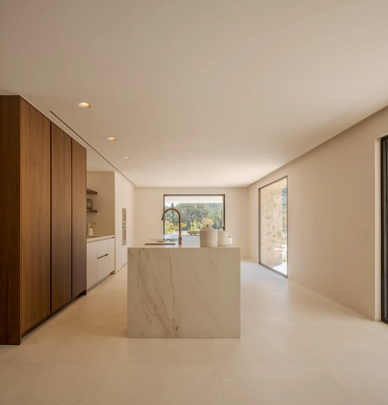
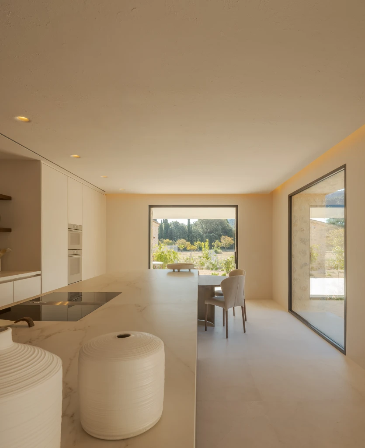
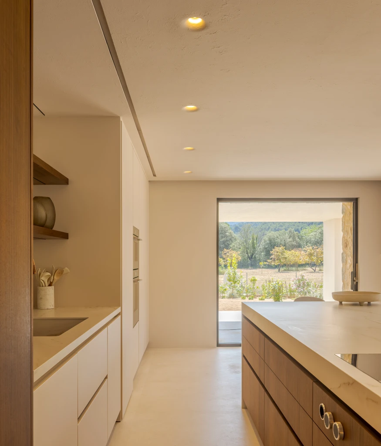
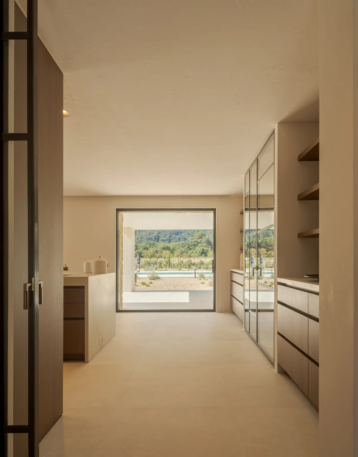
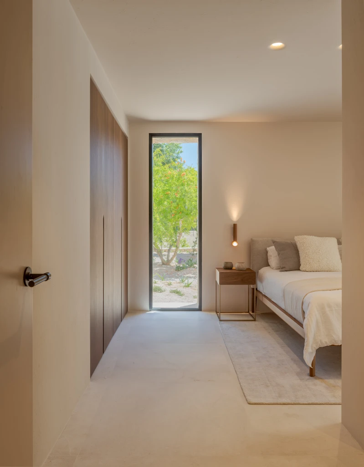
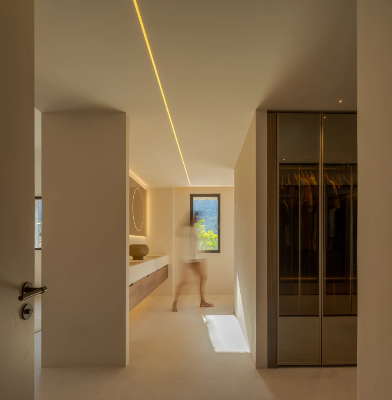
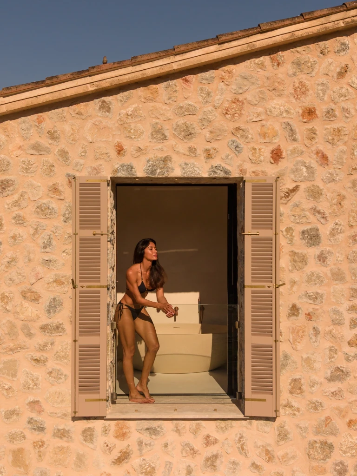
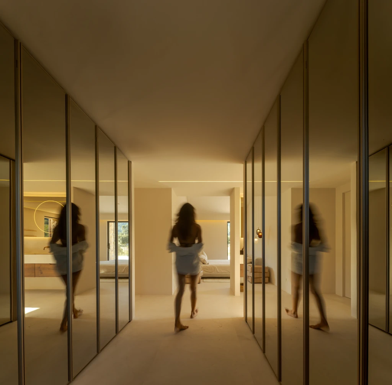
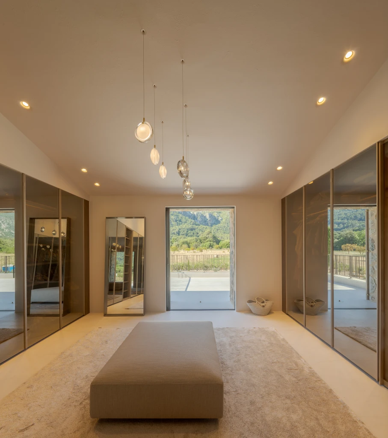
Spaces are freed from unnecessary elements. Circulation is simplified. Natural light becomes the project’s primary material. Views extend through the house, establishing a constant dialogue between interior and exterior. Architecture ceases to function as a boundary and instead becomes a transition.
Materiality plays a fundamental role within this narrative.
The entire intervention has been executed using natural materials, selected not only for their aesthetic qualities but also for their ability to age gracefully and reinforce the connection with the site.
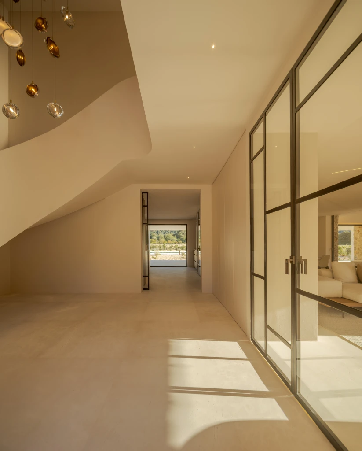
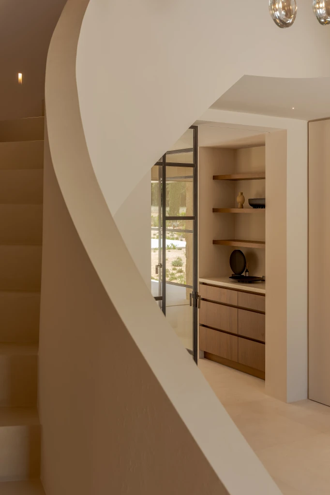
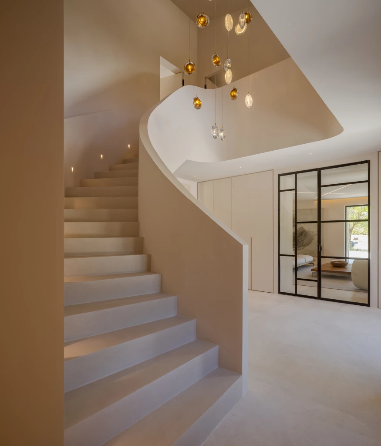
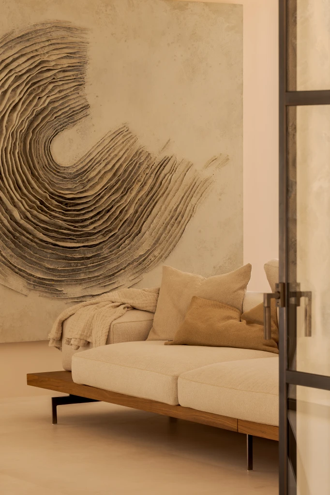
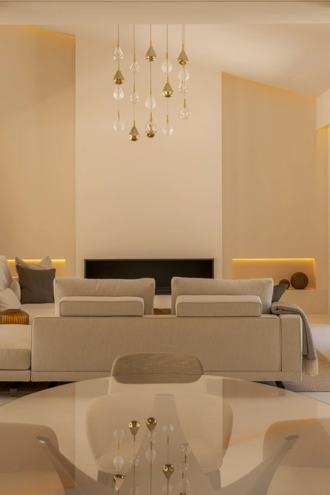
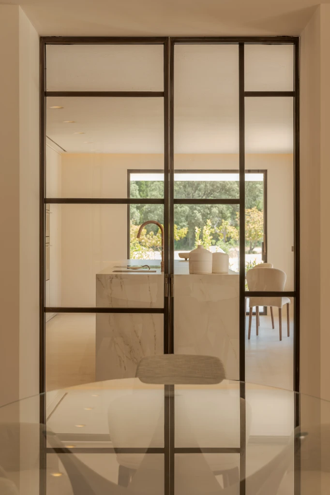
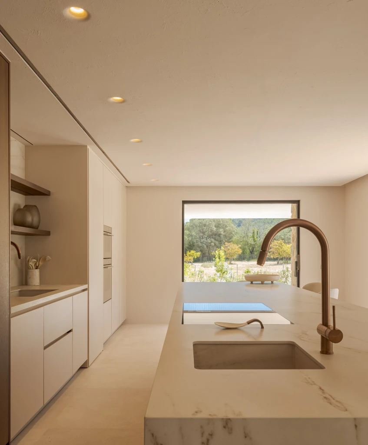
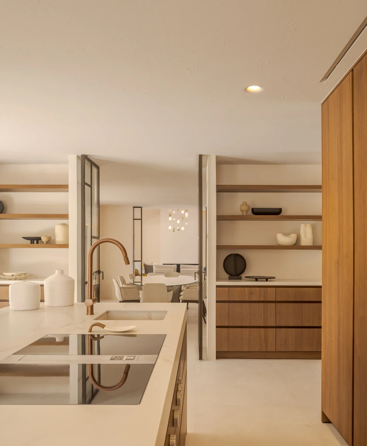
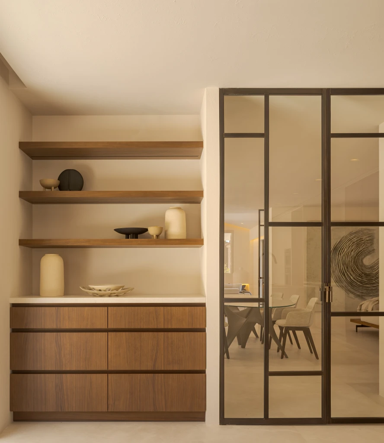
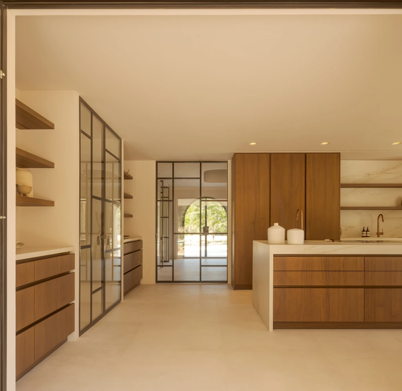
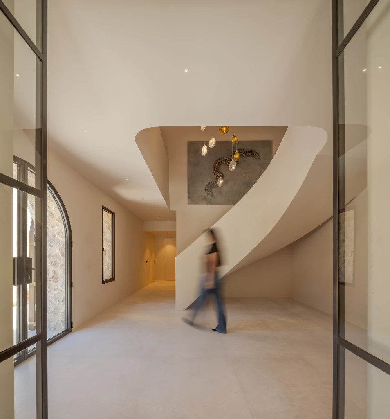
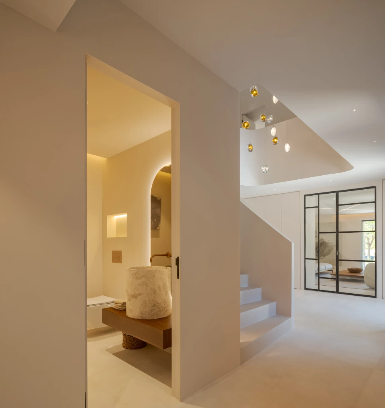
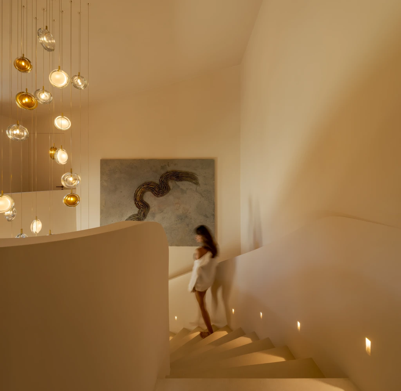
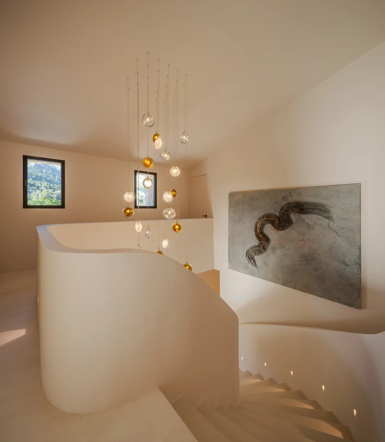
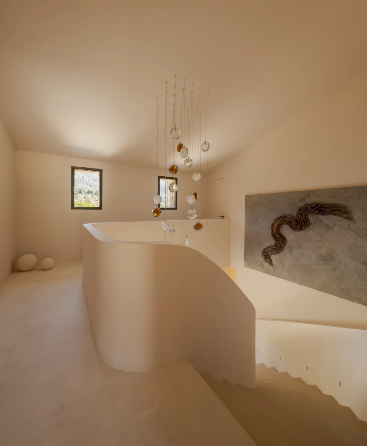
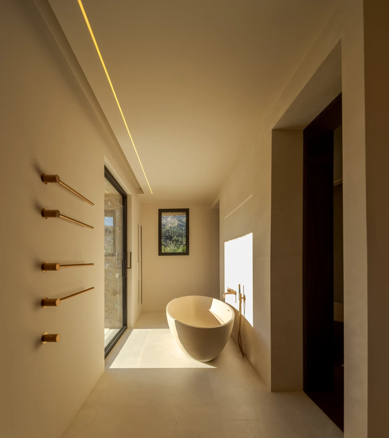
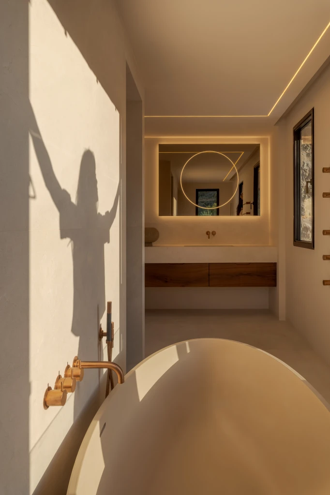
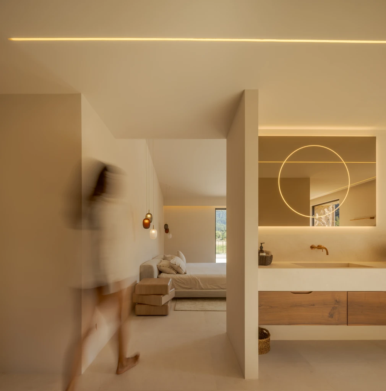
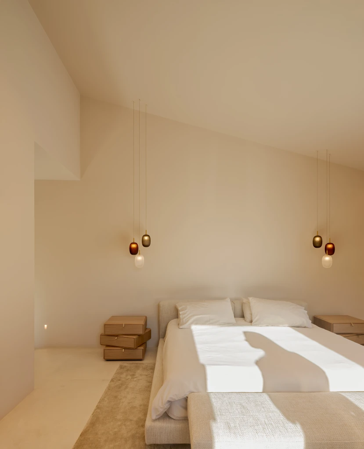
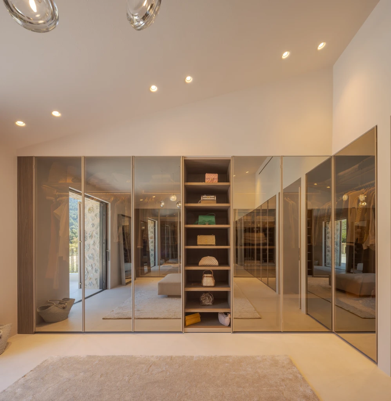
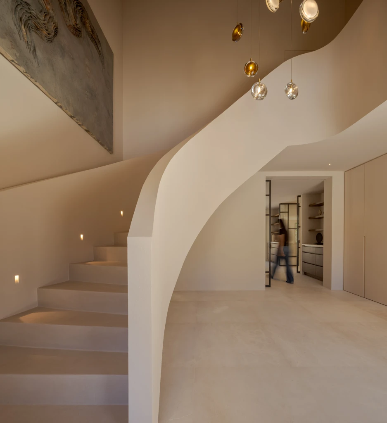
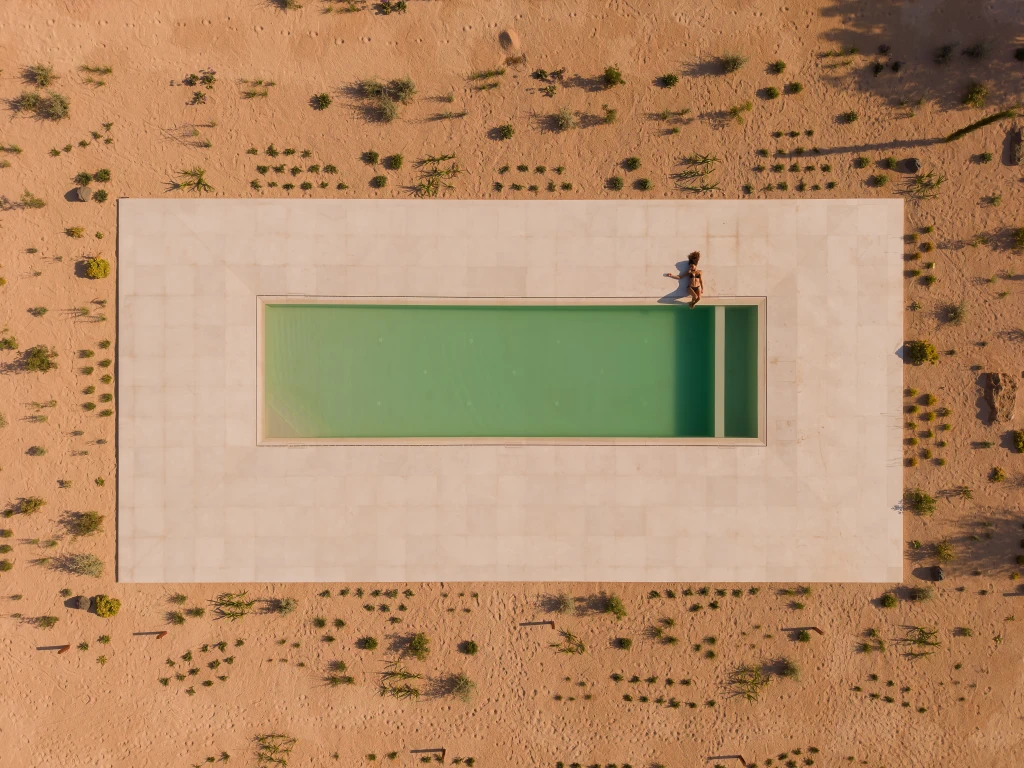
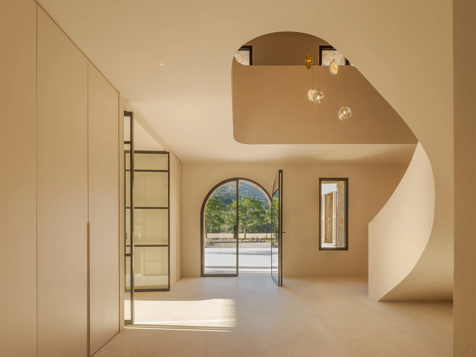
The floors are crafted from large-format natural stone, creating continuous surfaces that convey solidity and permanence. Walls and ceilings are finished with an artisanal organic plaster, forming a seamless envelope where light gently glides across every plane. The absence of unnecessary material transitions allows the architecture to be perceived as a single mass sculpted by light.
The joinery was developed in brass treated through carefully controlled oxidation processes. Its colour does not come from paint or artificial finishes, but from a natural transformation of the material itself. Time is part of its construction and will continue to shape its evolution for years to come.
This material honesty was essential to us.
We wanted every surface to express exactly what it is.
Without artifice. Without imitation. Without elements that interrupt the serenity of the whole.
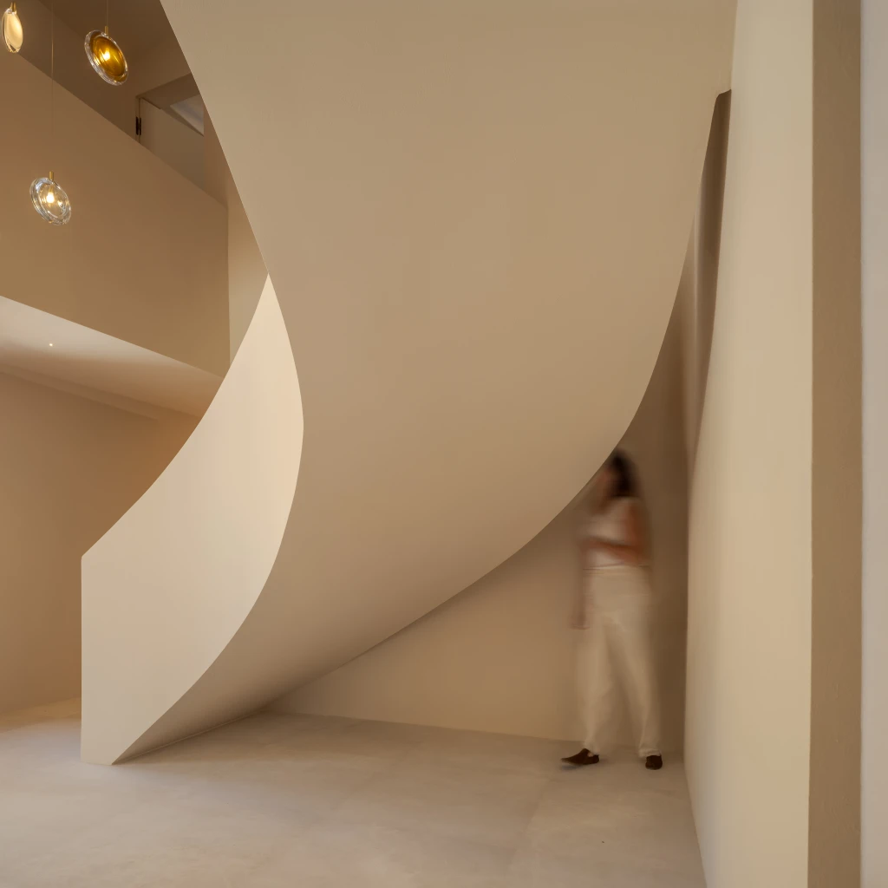
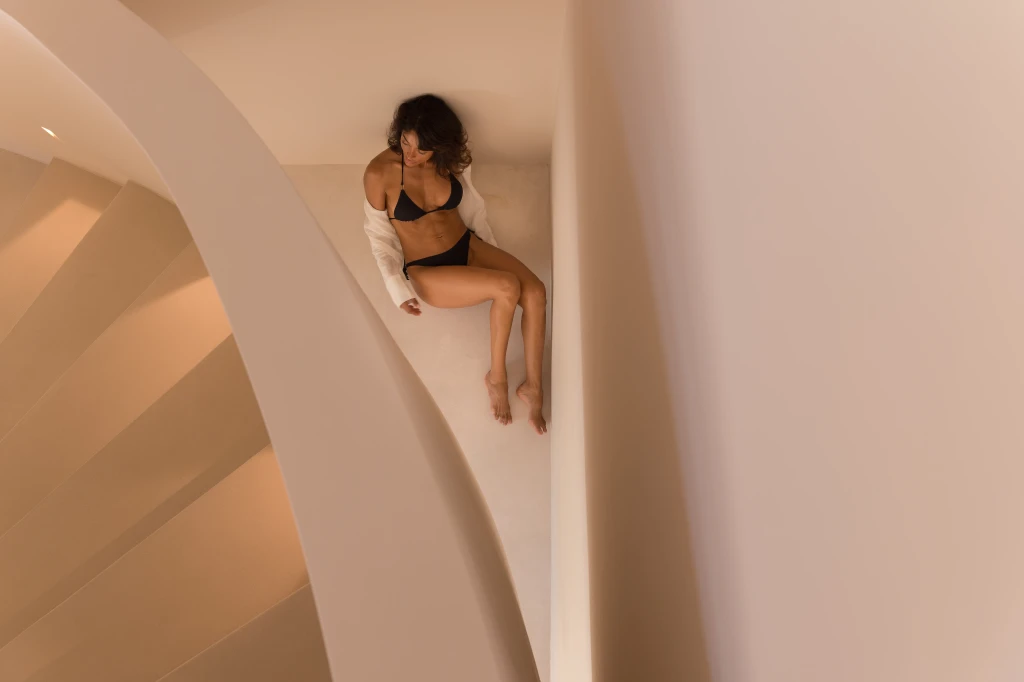
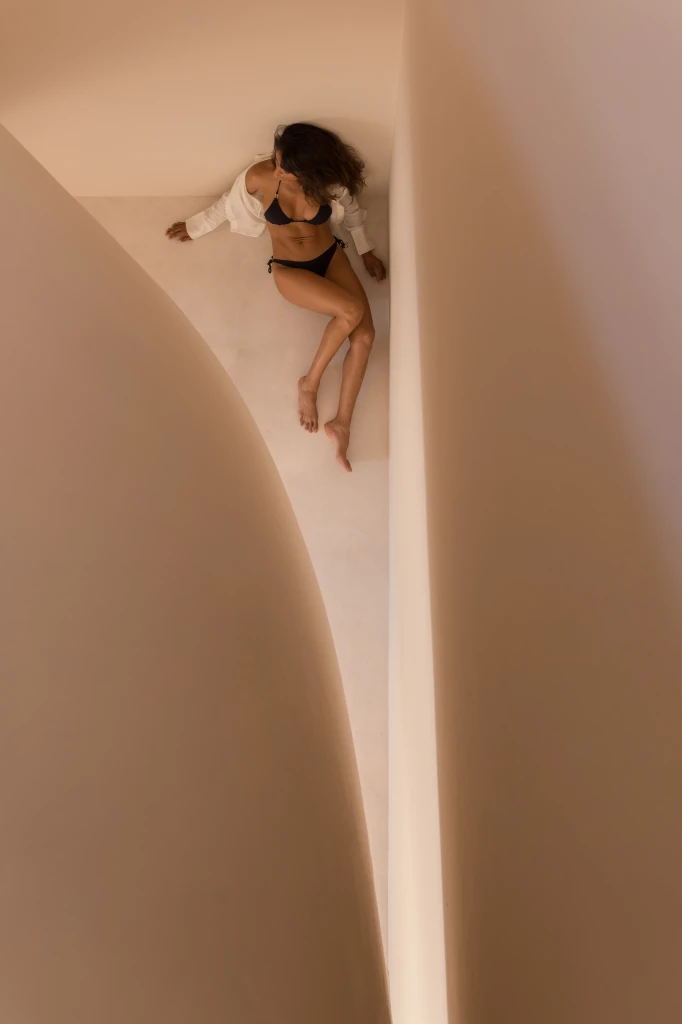
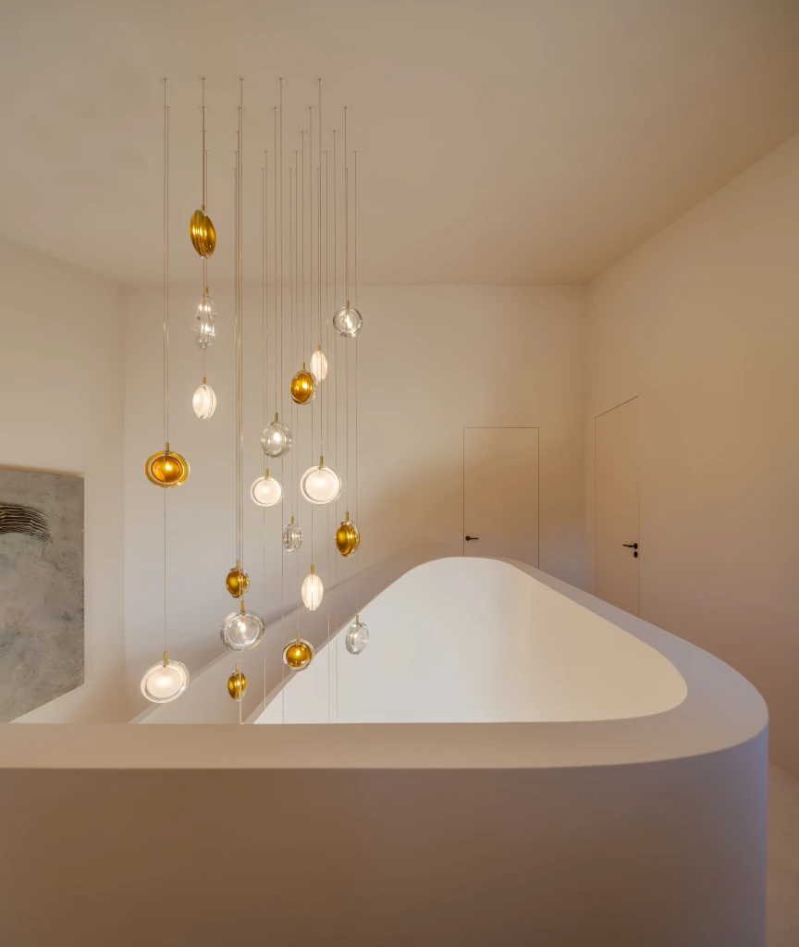
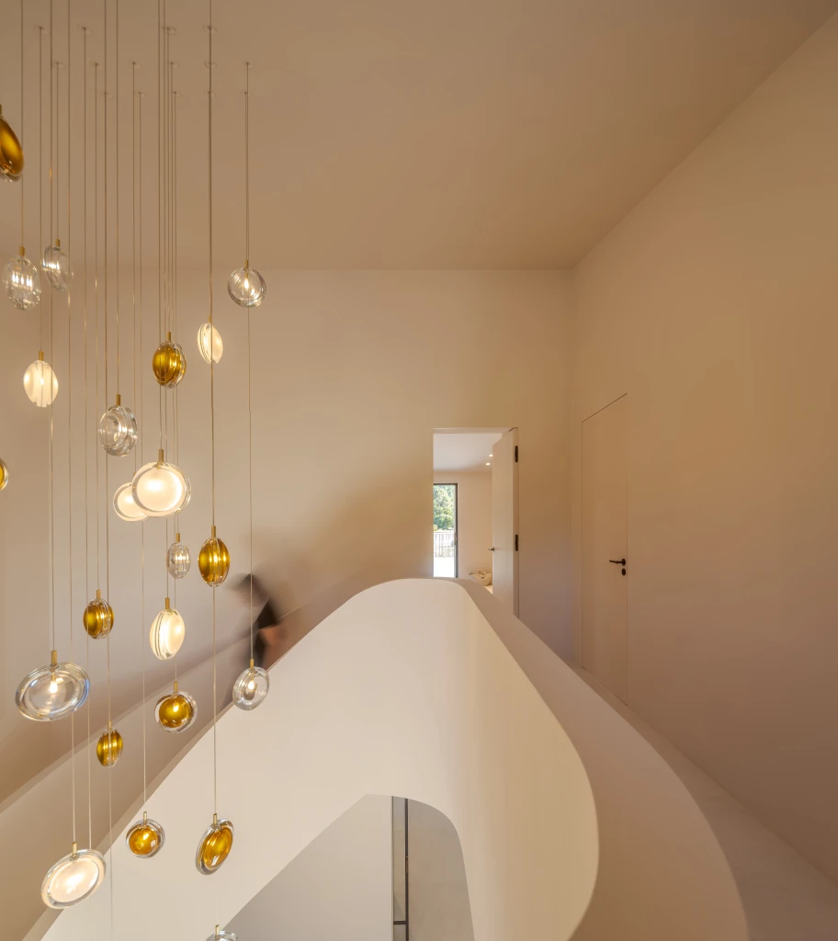
At the heart of the house stands the element that articulates the entire project: the staircase. More than a functional feature, it is conceived as an inhabitable sculpture that organises the home spatially and establishes a visual relationship between its different levels.
Yet the true protagonist of La Samantina remains the landscape.
Architecture acts as an intermediary between people and territory. It does not seek to replace the experience of nature. It seeks to bring it closer.
Perhaps that is the essence of La Samantina.
La Samantina does not seek to stand out within the valley. It seeks to become part of it. As though it had always been there.
· Cosentino, pavimento interior - exterior y revestimientos de baños.
· Scena, proyecto iluminación y domótica.
· Fullana, carpintería en latón interior y exterior, puerta principal y mamparas de baños.
· Ebenisteria Germans Tortella, armarios, puertas de paso, persianas exteriores y puerta principal entrada a vivienda.
· Espacio Home Design, interiorismo y vestidores principales.
· Birgit Müller, proyecto de cocina.
Project Management & Design: J. David M. Jofre
Copyright fotografía: Fernando G. Guerra